Skip main navigation
Sold for $520,000
  • $520,000

    717 Herndon Woods Ct, Herndon, VA 20170

    3beds
    1,320sqft
    Townhouse
    Built in 1990
    1,700 Square Feet Lot
    $545,900 Zestimate®
    $394/sqft
    $3,097 Estimated rent

    Home value

    $545,900

    $519,000 - $573,000

    $3,097/mo

    Zestimate® history
    Loading
    Loading...

    Owner options

    List your home for rent

    $3,097/mo

    Rent Zestimate®

    Find your next renter with Zillow Rental Manager. Plus, with online applications, you can quickly screen prospective tenants – for free.

    Learn more

    $3,097/mo

    Rent Zestimate®

    Refinance and save

    $3,392/mo

    Est. payment

    Refinancing to a lower rate could help reduce your monthly payments and save thousands over the life of the loan.

    See today's rates

    $3,392/mo

    Est. payment

    Explore your selling options

    Work with a Zillow partner agent

    Leverage their expertise and Zillow's premium Showcase listings to get your home seen by more buyers.

    Get started

    List with your own agent

    Get your home in front of millions of buyers by listing it on Zillow.

    Learn how to do it

    Sell it yourself

    Take full control of how buyers see your home on Zillow by listing For Sale by Owner (FSBO).

    List your home

    What's special

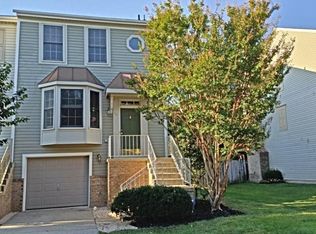
    Brick frontDining spacesLarge private deckPrivate outdoor deckFull-sized washerFenced garden areaLow maintenance home
    Beautiful 3 finished level townhome minutes from Herndon Metro Station! Low maintenance home with brick front, exterior vinyl wrapped wood & newer roof in a quiet, tree-framed neighborhood *This 3BR, 2.5BA has NEW luxury wood-look vinyl plank on each level. This open contemporary floorplan is perfect for entertaining! Spacious separate living and dining spaces, private outdoor deck for dining under the stars, and a finished lower level with a walkout to the backyard - perfect for watching the big game aroung the fireplace! With plenty of natural light throughout the home including the dining area at the rear of the home with a patio door accessing a large private deck. The kitchen features NEW stainless steel appliances (installed 9/2023) plus plenty of counter and cabinet space, a pantry, with a breakfast area with a view of the back deck and garden. The spacious primary bedroom offers 3 windows for natural light, a large walk-in closet, a vanity area with a makeup desk, and an en suite private full bathroom. There are two additional bedrooms at the rear of the home, with a shared hallway bath and linen closet to complete the upper level. The basement has a full-sized washer and dryer in the laundry room and inside access to the front-facing garage. At the rear of the basement is a cozy finished family rec room with a fireplace, space for game tables, and a perfect media/theater wall, plus French door walkout access to the fenced garden area. This home has had major upgrades including the HVAC (air conditioning/heating system) and roof replaced with warranties, All the exterior wood has been wrapped and most of the windows have been replaced. The Seller has just installed energy-efficient stainless steel appliances in the kitchen and easy care water-resistant luxury vinyl plank on three levels to make this lovely home move-in ready! The one-car garage and long driveway offer ample parking as well as the neighborhood guest spaces right across the street. The location is ideal: minutes to the Metro, Dulles Airport (less than 10 miles away!), Reston, 28 tech corridor, the toll road to Tysons and DC. Enjoy beautiful parks nearby: Bruin, Haley M Smith, and Spring Street Parks, plus great shopping and dining nearby. Welcome HOME!

    Zillow last checked:

    Listing updated:

    Listed by:

    Ally Goldwater 571-991-0935,

    Coldwell Banker Realty,

    Co-Listing Agent: Constance Elizabeth Ide 703-217-0192,

    Coldwell Banker Realty

    Bought with:

    Ivonne Leva, 5016489

    Samson Properties

    Source: Bright MLS,MLS#: VAFX2149456MLS Logo

    Facts & features

    Interior

    Bedrooms & bathrooms
    • Bedrooms: 3
    • Bathrooms: 3
    • Full bathrooms: 2
    • 1/2 bathrooms: 1
    • Main level bathrooms: 1
    Rooms
    • Room types: Living Room, Dining Room, Primary Bedroom, Bedroom 2, Bedroom 3, Kitchen, Family Room, Bathroom 2
    Basement
    • Area: 0
    Heating
    • Heat Pump, Electric
    Cooling
    • Central Air, Electric
    Appliances
    • Included: Dishwasher, Disposal, Dryer, Dual Flush Toilets, Oven/Range - Electric, Range Hood, Washer, Electric Water Heater
    • Laundry: Lower Level
    Features
    • Breakfast Area, Ceiling Fan(s), Dining Area, Eat-in Kitchen, Kitchen - Table Space, Bathroom - Stall Shower, Walk-In Closet(s), Bathroom - Tub Shower, Dry Wall
    • Flooring: Carpet, Luxury Vinyl
    • Windows: Double Pane Windows, Replacement
    • Basement: Connecting Stairway,Full,Garage Access,Heated,Exterior Entry,Partially Finished,Rear Entrance,Walk-Out Access,Windows
    • Number of fireplaces: 1
    • Fireplace features: Brick, Mantel(s)
    Interior area
    • Total structure area: 1,320
    • Total interior livable area: 1,320 sqft
    • Finished area above ground: 1,320
    • Finished area below ground: 0

    Property

    Parking
    • Total spaces: 2
    • Parking features: Garage Faces Front, Garage Door Opener, Concrete, Attached, Driveway, On Street
    • Attached garage spaces: 1
    • Uncovered spaces: 1
    Accessibility
    • Accessibility features: None
    Features
    • Levels: Three
    • Stories: 3
    • Patio & porch: Deck
    • Exterior features: Sidewalks
    • Pool features: None
    Lot
    • Size: 1,700 Square Feet
    Details
    • Additional structures: Above Grade, Below Grade
    • Parcel number: 0162 31 0018
    • Zoning: 810
    • Special conditions: Standard

    Construction

    Type & style
    • Home type: Townhouse
    • Architectural style: Contemporary
    • Property subtype: Townhouse
    Materials
    • Brick, Combination
    • Foundation: Slab
    • Roof: Composition
    Condition
    • Very Good
    • New construction: No
    • Year built: 1990

    Utilities & green energy

    • Sewer: Public Sewer
    • Water: Public
    • Utilities for property: Cable Available, Electricity Available, Phone Connected, Sewer Available, Underground Utilities, Water Available, Fiber Optic

    Community & HOA

    Community
    • Subdivision: Herndon Woods
    HOA
    • Has HOA: Yes
    • Amenities included: Common Grounds
    • Services included: Common Area Maintenance, Management, Road Maintenance, Snow Removal, Trash
    • HOA fee: $164 quarterly
    • HOA name: HERNDON WOODS
    Location
    • Region: Herndon

    Financial & listing details

    • Price per square foot: $394/sqft
    • Tax assessed value: $448,710
    • Annual tax amount: $6,231
    • Date on market: 10/13/2023
    • Listing agreement: Exclusive Right To Sell
    • Listing terms: Cash,Conventional,FHA,VA Loan
    • Exclusions: Microwave On Kitchen Counter, All Window Treatments. Table And 5 Chairs, And Container On Deck.
    • Ownership: Fee Simple

    Price history

    DateEventPrice
    10/31/2023Sold$520,000+1%$394/sqft
    Source: Bright MLS #VAFX2149456 Report a problem
    10/16/2023Contingent$515,000$390/sqft
    Source: Bright MLS #VAFX2149456 Report a problem
    10/13/2023Listed for sale$515,000$390/sqft
    Source: Bright MLS #VAFX2149456 Report a problem
    10/13/2023Listing removed$515,000$390/sqft
    Source: Bright MLS #VAFX2141076 Report a problem
    9/17/2023Pending sale$515,000$390/sqft
    Source: Bright MLS #VAFX2141076 Report a problem
    9/5/2023Listed for sale$515,000$390/sqft
    Source: Bright MLS #VAFX2141076 Report a problem
    9/3/2023Pending sale$515,000$390/sqft
    Source: Bright MLS #VAFX2141076 Report a problem
    8/30/2023Listed for sale$515,000$390/sqft
    Source: Bright MLS #VAFX2141076 Report a problem
    8/23/2023Pending sale$515,000$390/sqft
    Source: Bright MLS #VAFX2141076 Report a problem
    8/11/2023Listed for sale$515,000+271.8%$390/sqft
    Source: Bright MLS #VAFX2141076 Report a problem
    5/2/1995Sold$138,500$105/sqft
    Source: Public Record Report a problem

    Public tax history

    YearProperty taxesTax assessment
    2025$7,002 +1.2%$490,990 +0.7%
    2024$6,916 $487,560 +8.7%
    2023-- $448,710 +4.1%
    2022$6,069 $430,860 +10.6%
    2021-- $389,740 +6.1%
    2020$4,346 +2.7%$367,210 +2.7%
    2019$4,232 +10.3%$357,620 +10.3%
    2018$3,838 +1.9%$324,290
    2017$3,765 -0.6%$324,290 -0.8%
    2016$3,787 +5.1%$326,910 +1.2%
    2015$3,604 +4.6%$322,970 +4.4%
    2014$3,444 $309,330 +16.5%
    2013-- $265,550 +15.2%
    2012-- $230,490 +3.1%
    2011-- $223,600 +11.9%
    2010-- $199,740 -17.2%
    2009-- $241,330 -26.6%
    2008-- $328,870 -18.5%
    2007-- $403,610 +90.6%
    2003-- $211,810 +23.4%
    2002-- $171,595 +10%
    2001-- $155,995
    Find assessor info on the county website

    Neighborhood: 20170

    Nearby schools

    GreatSchools rating
    Schools provided by the listing agent
    • District: Fairfax County Public Schools

    Source: Bright MLS. This data may not be complete. We recommend contacting the local school district to confirm school assignments for this home.

    Get a cash offer in 3 minutes
    Find out how much your home could sell for in as little as 3 minutes with a no-obligation cash offer.
    Estimated market value
    $545,900
    Get a cash offer in 3 minutes
    Find out how much your home could sell for in as little as 3 minutes with a no-obligation cash offer.
    Estimated market value
    $545,900