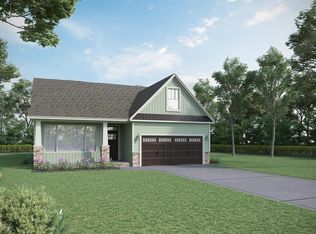
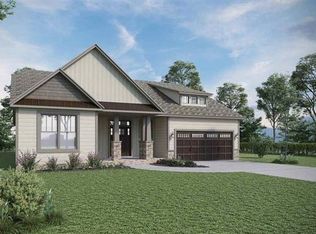
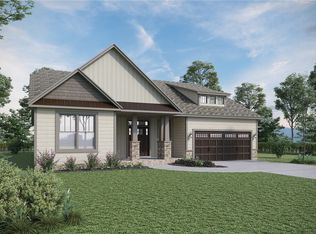
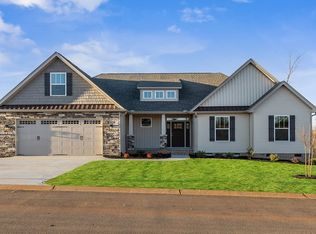
Discover 717 Hidden Creek Court, a stunning new home in our Shadowood community! This thoughtfully designed one-and-a-half-story home features three bedrooms, two bathrooms, and a two-car garage across 2,257 square feet of stylish and functional living space. With the option to add a bonus room with a full bath, this home provides even more flexibility to fit your needs.
As you enter through the covered porch, you’ll be welcomed by a bright foyer that opens to the main living area. The open-concept layout connects the living room, dining area, and kitchen, creating a spacious and inviting atmosphere perfect for everyday living and entertaining. The kitchen includes stainless steel appliances, a center island, and ample cabinetry, offering both beauty and practicality. The living room features soaring cathedral ceilings and opens to a screened porch, ideal for outdoor relaxation and gatherings.
The primary suite serves as a peaceful retreat with a spacious bedroom, bathroom featuring dual vanities and a soaking tub, and a generous walk-in closet. Two additional bedrooms and a full bathroom provide comfort and privacy for everyone.
For added versatility, the optional second-floor bonus room with a full bathroom creates additional living space that can function as a guest suite, media room, home office, or playroom.
With its open design, elegant finishes, and thoughtful layout, this home combines comfort, flexibility, and timeless style. Pictures are representative.
Under contract
$429,550
717 Hidden Creek Ct, Seneca, SC 29678
3beds
2,257sqft
Single Family Residence
Built in 2026
0.52 Acres Lot
$429,600 Zestimate®
$190/sqft
$33/mo HOA
What's special
Bright foyerElegant finishesCenter islandCovered porchOpen-concept layoutSpacious and inviting atmosphereSpacious bedroom
- 171 days
- 4
- 0
Zillow last checked:
Listing updated:
Listed by:
Trina Montalbano 864-713-0753,
D.R. Horton
Source: WUMLS,MLS#: 20299409 Originating MLS: Western Upstate Association of Realtors
Originating MLS: Western Upstate Association of RealtorsFacts & features
Interior
Bedrooms & bathrooms
- Bedrooms: 3
- Bathrooms: 3
- Full bathrooms: 3
- Main level bathrooms: 2
- Main level bedrooms: 3
Rooms
- Room types: Bonus Room, Living Room
Primary bedroom
- Level: Main
- Dimensions: 12x16
Bedroom 2
- Level: Main
- Dimensions: 11x11
Bedroom 3
- Level: Main
- Dimensions: 12x12
Bonus room
- Level: Upper
- Dimensions: 25x14
Dining room
- Level: Main
- Dimensions: 11x17
Great room
- Level: Main
- Dimensions: 14x22
Kitchen
- Level: Main
- Dimensions: 14x10
Laundry
- Level: Main
- Dimensions: 5x8
Screened porch
- Level: Main
- Dimensions: 11x14
Heating
- Central, Gas, Natural Gas
Cooling
- Central Air, Electric, Forced Air
Appliances
- Included: Dishwasher, Disposal, Gas Oven, Gas Range, Gas Water Heater, Microwave
- Laundry: Electric Dryer Hookup
Features
- Tray Ceiling(s), Cathedral Ceiling(s), Dual Sinks, Fireplace, Garden Tub/Roman Tub, High Ceilings, Bath in Primary Bedroom, Main Level Primary, Pull Down Attic Stairs, Quartz Counters, Smooth Ceilings, Separate Shower, Cable TV, Vaulted Ceiling(s), Walk-In Closet(s), Walk-In Shower
- Flooring: Carpet, Laminate, Tile
- Windows: Insulated Windows, Tilt-In Windows
- Basement: None
- Has fireplace: Yes
- Fireplace features: Gas Log
Interior area
- Total structure area: 2,257
- Total interior livable area: 2,257 sqft
Property
Parking
- Total spaces: 2
- Parking features: Attached, Garage, Driveway, Garage Door Opener
- Attached garage spaces: 2
Accessibility
- Accessibility features: Low Threshold Shower
Features
- Levels: One and One Half
- Patio & porch: Front Porch, Porch, Screened
- Exterior features: Sprinkler/Irrigation, Porch
- Pool features: Community
Lot
- Size: 0.52 Acres
- Features: Level, Outside City Limits, Subdivision
Details
- Parcel number: 2400701095
Construction
Type & style
- Home type: SingleFamily
- Architectural style: Craftsman
- Property subtype: Single Family Residence
Materials
- Stone Veneer, Vinyl Siding
- Foundation: Slab
- Roof: Architectural,Shingle
Condition
- Under Construction
- Year built: 2026
Details
- Builder name: D.R. Horton
Utilities & green energy
- Sewer: Public Sewer
- Water: Public
- Utilities for property: Electricity Available, Natural Gas Available, Cable Available, Underground Utilities
Community & HOA
Community
- Features: Common Grounds/Area, Pool
- Security: Radon Mitigation System, Smoke Detector(s)
- Subdivision: Shadowood
HOA
- Has HOA: Yes
- Services included: Pool(s), Street Lights
- HOA fee: $400 annually
Location
- Region: Seneca
Financial & listing details
- Price per square foot: $190/sqft
- Date on market: 4/2/2026
- Cumulative days on market: 172 days
- Listing agreement: Exclusive Right To Sell
Estimated market value
$429,600
$408,000 - $451,000
$2,449/mo
Price history
| Date | Event | Price |
|---|---|---|
| 4/2/2026 | Contingent | $429,550$190/sqft |
Source:  WUMLS #20299409 Report a problem WUMLS #20299409 Report a problem | ||
| 4/2/2026 | Listed for sale | $429,550$190/sqft |
Source: WUMLS #20299409 Report a problem | ||
Public tax history
Tax history is unavailable.
Monthly payment
Est. payment
Payment breakdown
Explore the cost of this home by adjusting the details. Changes won't be saved.Climate risks
Neighborhood: 29678
Nearby schools
Schools provided by the listing agent
- Elementary: Ravenel Elm
- Middle: Seneca Middle
- High: Seneca High
Source: WUMLS. This data may not be complete. We recommend contacting the local school district to confirm school assignments for this home.
Similar homes
- $385,9903 bd2 ba2.3k sqft457 Fox Pond Dr, Seneca, SC 29678For Sale
 MLS ID #20293929, Chelsea Cathcart, DRB Group South Carolina, LLC. WUMLS
 - $425,0003 bd2 ba1.9k sqft109 Oak Crest Cir, Seneca, SC 29672For Sale
 MLS ID #20297539, Red Hot Homes, Western Upstate Keller William. WUMLS
 - $365,0003 bd2 ba1.8k sqft209 Pebble Creek Dr, Seneca, SC 29678For Sale
 MLS ID #20304832, Gregory Coutu, Howard Hanna Allen Tate - Lake Keowee Seneca. WUMLS
 - $369,0003 bd4 ba1.9k sqft515 Hartwell Dr, Seneca, SC 29672For Sale
 MLS ID #20303257, Heather Bournes, LPT Realty, LLC.. WUMLS
