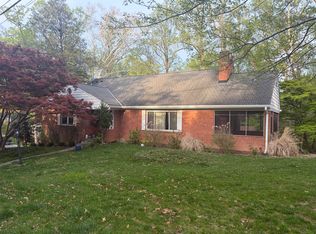
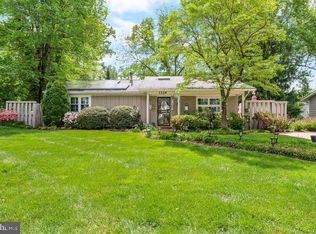
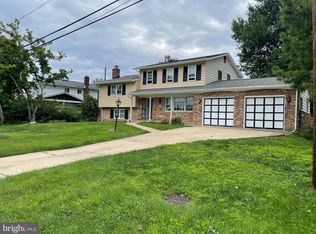
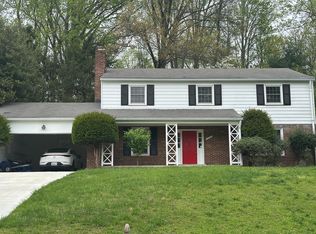
HOUSE WILL NOT BE AVAILABLE FOR SHOWINGS UNTILL JULY 12TH Welcome to your stunning rental home featuring 4 bedrooms and 3.5 bathrooms! Step into this spacious residence and be greeted by an inviting open-concept layout, seamlessly connecting the living, dining, and kitchen areas. The kitchen, equipped with sleek countertops and stainless steel appliances, is perfect for culinary enthusiasts. Retreat to the luxurious master suite with its own bathroom, while three additional bedrooms offer comfort and privacy for family or guests. Outside, the well-manicured backyard provides a serene escape for relaxation or outdoor gatherings. With its convenient location near schools, parks, and amenities, this home offers both luxury and convenience. Schedule a tour today to experience the perfect blend of comfort and style!
House for rent
$3,850/moFees may apply
717 Hillsboro Dr, Silver Spring, MD 20902
4beds
1,700sqft
Price may not include required fees and charges. Learn more|
Singlefamily
Available now
Cats, dogs OK
Air conditioner, central air, electric
In unit laundry
1 Carport space parking
Central, electric, forced air, natural gas, wood
What's special
Well-manicured backyardStainless steel appliancesInviting open-concept layout
- 70 days |
- -- |
- -- |
Zillow last checked:
Listing updated:
Travel times

Let’s turn your rent into credit progress
Build credit history with every on-time payment and get credit for the payment you’re already making.
Facts & features
Interior
Bedrooms & bathrooms
- Bedrooms: 4
- Bathrooms: 4
- Full bathrooms: 3
- 1/2 bathrooms: 1
Rooms
- Room types: Bedroom 2, Bedroom 3, Bedroom 4, Dining Room, Family Room, Foyer, Kitchen, Living Room, Primary Bedroom, Study
Heating
- Central, Electric, Forced Air, Natural Gas, Wood
Cooling
- Air Conditioner, Central Air, Electric
Appliances
- Included: Dishwasher, Dryer, Exhaust Fan, Garbage Disposal, Gas Water Heater, Refrigerator, Self Cleaning Oven, Washer, Water Heater
- Laundry: In Unit
Features
- 9'+ Ceilings, Combination Kitchen/Dining, Exhaust Fan, Kitchen - Gourmet, Kitchen Island, Open Floorplan, Primary Bath(s), Upgraded Countertops
- Flooring: Carpet, Ceramic, Hardwood, Wood
- Has basement: Yes
Interior area
- Total interior livable area: 1,700 sqft
Property
Parking
- Total spaces: 1
- Parking features: Carport
- Has carport: Yes
- Details: Contact manager
Features
- Exterior features: 9'+ Ceilings, Basement, Combination Kitchen/Dining, Kitchen - Gourmet, Primary Bath(s), Upgraded Countertops
- Pool features: Contact manager
Details
- Parcel number: 1301322962
Construction
Type & style
- Home type: SingleFamily
- Property subtype: SingleFamily
Materials
- Roof: Asphalt
Condition
- Year built: 1958
Community & HOA
Community
- Features: Sidewalks
Location
- Region: Silver Spring
Financial & listing details
- Lease term: Contact For Details
Nearby apartments for rent



Price history
| Date | Event | Price |
|---|---|---|
| 8/25/2026 | Price change | $3,850-3.8%$2/sqft |
Source: Bright MLS #MDMC2244568 Report a problem | ||
| 7/29/2026 | Price change | $4,000-3.6%$2/sqft |
Source: Bright MLS #MDMC2244568 Report a problem | ||
| 7/8/2026 | Listed for rent | $4,150+7.8%$2/sqft |
Source: Bright MLS #MDMC2244568 Report a problem | ||
| 4/9/2024 | Listing removed | -- |
Source: Bright MLS #MDMC2124370 Report a problem | ||
| 3/18/2024 | Listed for rent | $3,850$2/sqft |
Source: Bright MLS #MDMC2124370 Report a problem | ||
| 7/28/2017 | Sold | $454,000+5.8%$267/sqft |
Source: Public Record Report a problem | ||
| 5/5/2017 | Pending sale | $429,000$252/sqft |
Source: Avery-Hess, REALTORS #MC9929303 Report a problem | ||
| 4/27/2017 | Listed for sale | $429,000-4.7%$252/sqft |
Source: Avery-Hess, REALTORS #MC9929303 Report a problem | ||
| 1/1/2015 | Sold | $450,000+63.6%$265/sqft |
Source:  Long & Foster Broker Feed #MDMC109512_100 Report a problem Long & Foster Broker Feed #MDMC109512_100 Report a problem | ||
| 10/20/2010 | Sold | $275,000+1.9%$162/sqft |
Source: Public Record Report a problem | ||
| 7/24/2010 | Price change | $270,000-9.7%$159/sqft |
Source: Long & Foster Real Estate #MC7278706 Report a problem | ||
| 7/3/2010 | Pending sale | $299,000$176/sqft |
Source: Long & Foster Real Estate #MC7278706 Report a problem | ||
| 6/25/2010 | Price change | $299,000-5.7%$176/sqft |
Source: Long & Foster Real Estate, Inc. #MC7278706 Report a problem | ||
| 6/9/2010 | Price change | $317,000-2.5%$186/sqft |
Source: Long & Foster Real Estate, Inc. #MC7278706 Report a problem | ||
| 5/22/2010 | Listed for sale | $325,000-13.3%$191/sqft |
Source: Long & Foster Real Estate, Inc. #MC7278706 Report a problem | ||
| 4/5/2010 | Listing removed | $375,000$221/sqft |
Source: CENTURY 21 Trademark Realty #MC7213521 Report a problem | ||
| 2/16/2010 | Price change | $375,000-6.2%$221/sqft |
Source: CENTURY 21 Trademark Realty #MC7213521 Report a problem | ||
| 2/3/2010 | Price change | $399,900-18.4%$235/sqft |
Source: CENTURY 21 Trademark Realty #MC7213521 Report a problem | ||
| 12/5/2009 | Listed for sale | $489,900+8.9%$288/sqft |
Source: Trademark Realty #MC7213521 Report a problem | ||
| 7/2/2007 | Sold | $450,000$265/sqft |
Source: Public Record Report a problem | ||
Neighborhood: 20902
Nearby schools
GreatSchools rating
- 4/10Kemp Mill Elementary SchoolGrades: PK-5Distance: 0.4 mi
- 4/10Odessa Shannon Middle SchoolGrades: 6-8Distance: 0.7 mi
- 5/10Northwood High SchoolGrades: 9-12Distance: 5.3 mi