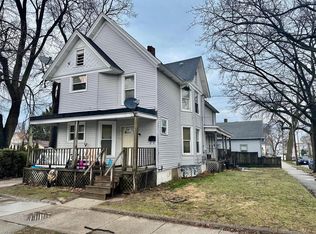
NEWLY RENOVATED & MOVE-IN READY!This beautifully updated 3bedroom, 1bath home with extensive improvements completed in 2026.Enjoy the peace of mind that comes with all new roof, siding, windows, doors and insulation. Inside, you'll find a renovated kitchen with new appliances, an updated bathroom, main floor laundry, large front porch and family sized side deck!The clean, dry basement provides additional storage, while off-street parking adds everyday convenience, with room for a potential future garage.Located just a short distance from Lake Michigan, Racine's beautiful North Beach & Downtown Main St., with convenient access to public transportation, this home combines extensive updates with a great location.Major improvements are already done! Move in and enjoy!
Active
$177,900
717 Hubbard STREET, Racine, WI 53402
3beds
1,227sqft
Single Family Residence
Built in 1890
3,920 Square Feet Lot
$170,200 Zestimate®
$145/sqft
$-- HOA
What's special
Main floor laundryNewly renovatedFamily sized side deckUpdated bathroomLarge front porch
- 3 days
- 391
- 36
Zillow last checked:
Listing updated:
Listed by:
Christina Boyle 262-822-5228,
Realty Dreams LLC
Source: WIREX MLS,MLS#: 1980123 Originating MLS: Metro MLS
Originating MLS: Metro MLSFacts & features
Interior
Bedrooms & bathrooms
- Bedrooms: 3
- Bathrooms: 1
- Full bathrooms: 1
- Main level bedrooms: 3
Primary bedroom
- Level: Main
- Area: 110
- Dimensions: 11 x 10
Bedroom 2
- Level: Main
- Area: 80
- Dimensions: 10 x 8
Bedroom 3
- Level: Main
- Area: 88
- Dimensions: 11 x 8
Bathroom
- Features: Shower Over Tub
Dining room
- Level: Main
- Area: 100
- Dimensions: 10 x 10
Kitchen
- Level: Main
- Area: 90
- Dimensions: 10 x 9
Living room
- Level: Main
- Area: 180
- Dimensions: 20 x 9
Heating
- Natural Gas, Forced Air
Cooling
- Central Air
Appliances
- Included: Oven, Range, Refrigerator
Features
- Basement: Other,Partial
Interior area
- Total structure area: 927
- Total interior livable area: 1,227 sqft
- Finished area above ground: 927
- Finished area below ground: 300
Property
Parking
- Parking features: No Garage
Features
- Levels: One
- Stories: 1
- Patio & porch: Deck
Lot
- Size: 3,920 Square Feet
- Features: Sidewalks
Details
- Parcel number: 276 000001957000
- Zoning: Res
Construction
Type & style
- Home type: SingleFamily
- Architectural style: Ranch
- Property subtype: Single Family Residence
Materials
- Vinyl Siding
Condition
- 21+ Years
- New construction: No
- Year built: 1890
Utilities & green energy
- Sewer: Public Sewer
- Water: Public
Community & HOA
Location
- Region: Racine
- Municipality: Racine
Financial & listing details
- Price per square foot: $145/sqft
- Tax assessed value: $52,000
- Annual tax amount: $1,231
- Date on market: 9/10/2026
- Inclusions: Oven/Range, Refrigerator And A Home Warranty Up To $500.
- Exclusions: Seller's Personal Belongings
Estimated market value
$170,200
$162,000 - $179,000
$1,627/mo
Price history
| Date | Event | Price |
|---|---|---|
| 9/11/2026 | Listed for sale | $177,900+196.5%$145/sqft |
Source:  WIREX MLS #1980123 Report a problem WIREX MLS #1980123 Report a problem | ||
| 5/20/2026 | Sold | $60,000-24.9%$49/sqft |
Source: Public Record Report a problem | ||
| 1/26/2026 | Listing removed | $79,900$65/sqft |
Source: WIREX MLS #1945387 Report a problem | ||
| 12/17/2025 | Listed for sale | $79,900$65/sqft |
Source: WIREX MLS #1945387 Report a problem | ||
Public tax history
| Year | Property taxes | Tax assessment |
|---|---|---|
| 2025 | $4,066 +265.1% | $52,000 +9.2% |
| 2024 | $1,114 -0.9% | $47,600 +8.2% |
| 2023 | $1,124 +31.2% | $44,000 +10% |
| 2022 | $857 -36.3% | $40,000 +11.1% |
| 2021 | $1,346 +28% | $36,000 |
| 2020 | $1,052 +26.8% | $36,000 +2.9% |
| 2019 | $829 +1.8% | $35,000 +9.4% |
| 2018 | $815 -48.6% | $32,000 |
| 2017 | $1,586 +74.2% | $32,000 +6.7% |
| 2016 | $910 | $30,000 |
| 2015 | $910 | $30,000 |
| 2014 | $910 | $30,000 +7.1% |
| 2013 | $910 +1.2% | $28,000 |
| 2012 | $900 -0.2% | $28,000 -9.7% |
| 2011 | $901 -10.3% | $31,000 -16.2% |
| 2010 | $1,005 +0.6% | $37,000 -2.6% |
| 2009 | $999 -4.7% | $38,000 |
| 2008 | $1,047 +9.2% | $38,000 +5.6% |
| 2007 | $959 -16.3% | $36,000 +9.1% |
| 2006 | $1,145 +10.7% | $33,000 +10% |
| 2005 | $1,034 +18.5% | $30,000 +11.1% |
| 2004 | $873 +19.7% | $27,000 +8% |
| 2003 | $729 +43% | $25,000 +8.7% |
| 2002 | $510 -0.7% | $23,000 +4.5% |
| 2001 | $513 +0.9% | $22,000 +4.8% |
| 2000 | $509 | $21,000 |
Find assessor info on the county website
Monthly payment
Est. payment
Payment breakdown
Explore the cost of this home by adjusting the details. Changes won't be saved.Climate risks
Neighborhood: Douglas Avenue
Nearby schools
Schools provided by the listing agent
- High: Horlick
- District: Racine
Source: WIREX MLS. This data may not be complete. We recommend contacting the local school district to confirm school assignments for this home.
Similar homes
- $194,9003 bd1 ba1.2k sqft825 St Patrick STREET, Racine, WI 53402Active
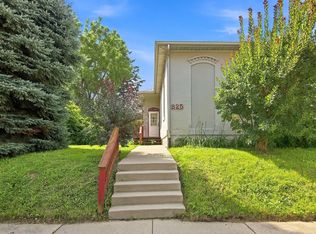 MLS ID #1977625, Scott Eberle. WIREX MLS
 - $199,9003 bd2 ba1k sqft1717 Grange AVENUE, Racine, WI 53405Active
 MLS ID #1979905, Paul Olson. WIREX MLS
 - $169,9004 bd1 ba1.4k sqft714 Kewaunee STREET, Racine, WI 53402Active
 MLS ID #1975817, Jerry Gulley. WIREX MLS
 - $240,0003 bd1 ba1k sqft620 Melvin AVENUE, Racine, WI 53402Active
 MLS ID #1980165, Gregory Stachowiak. WIREX MLS
