Tons of potential! This 3 bedroom, 1.5 bath is nestled within a sprawling lot. This home offers a spacious living room and family room on the main level, Full basement, and over 1/2 acre lot. This diamond in the rough has loads of potential. The home itself boasts a sturdy structure and charming architectural details that hint at its timeless character. Whether you're envisioning a personal sanctuary or an investment opportunity, this property provides the canvas to create something truly extraordinary. Property to be sold in AS-IS condition. Seller to make no repairs or improvements.
Closed
Listed by: Pinnacle Real Estate • Christina S Saenz • 636-359-1562
Bought with: Pinnacle Real Estate
Price Unknown
717 Hudson Rd, Saint Louis, MO 63135
3beds
1,879sqft
Single Family Residence
Built in 1953
0.55 Acres Lot
$140,400 Zestimate®
$--/sqft
$1,828 Estimated rent
Home value
$140,400
$129,000 - $153,000
$1,828/mo
Zestimate® history
Owner options
List your home for rent
$1,828/mo
Rent Zestimate®
Find your next renter with Zillow Rental Manager. Plus, with online applications, you can quickly screen prospective tenants – for free.
$1,828/mo
Rent Zestimate®
Refinance and save
Refinancing to a lower rate could help reduce your monthly payments and save thousands over the life of the loan.
Explore your selling options
Work with a Zillow partner agent
Leverage their expertise and Zillow's premium Showcase listings to get your home seen by more buyers.
Get startedList with your own agent
Get your home in front of millions of buyers by listing it on Zillow.
Learn how to do itSell it yourself
Take full control of how buyers see your home on Zillow by listing For Sale by Owner (FSBO).
List your homeWhat's special
Full basementSprawling lotFamily room
Zillow last checked:
Listing updated:
Listed by:
Christina S Saenz 636-359-1562,
Pinnacle Real Estate
Bought with:
Drew D Hall, 2024013007
Pinnacle Real Estate
Source: MARIS,MLS#: 25041242 Originating MLS: St. Charles County Association of REALTORS
Originating MLS: St. Charles County Association of REALTORSFacts & features
Interior
Bedrooms & bathrooms
- Bedrooms: 3
- Bathrooms: 2
- Full bathrooms: 1
- 1/2 bathrooms: 1
- Main level bathrooms: 2
- Main level bedrooms: 3
Primary bedroom
- Features: Floor Covering: Carpeting
- Level: Main
- Area: 192
- Dimensions: 16x12
Primary bathroom
- Features: Floor Covering: Ceramic Tile
- Level: Main
- Area: 50
- Dimensions: 10x5
Bathroom 2
- Features: Floor Covering: Carpeting
- Level: Main
- Area: 182
- Dimensions: 14x13
Bathroom 2
- Features: Floor Covering: Laminate
- Level: Main
- Area: 15
- Dimensions: 5x3
Bathroom 3
- Features: Floor Covering: Carpeting
- Level: Main
Basement
- Features: Floor Covering: Concrete
- Level: Basement
- Area: 1700
- Dimensions: 50x34
Dining room
- Features: Floor Covering: Carpeting
- Level: Main
- Area: 140
- Dimensions: 14x10
Family room
- Features: Floor Covering: Carpeting
- Level: Main
- Area: 190
- Dimensions: 19x10
Kitchen
- Features: Floor Covering: Laminate
- Level: Main
- Area: 253
- Dimensions: 23x11
Living room
- Features: Floor Covering: Carpeting
- Level: Main
- Area: 280
- Dimensions: 20x14
Heating
- Natural Gas
Cooling
- Central Air
Appliances
- Included: Microwave, Free-Standing Gas Range, Refrigerator
Features
- Ceiling Fan(s), Crown Molding, High Speed Internet, Kitchen Island, Lever Faucets, Natural Woodwork, Pantry, Separate Dining, Shower, Soaking Tub, Storage, Tub, Workshop/Hobby Area
- Flooring: Carpet, Vinyl
- Basement: Concrete
- Number of fireplaces: 1
- Fireplace features: Living Room, Masonry, Wood Burning
Interior area
- Total structure area: 1,879
- Total interior livable area: 1,879 sqft
- Finished area above ground: 1,584
Property
Parking
- Total spaces: 2
- Parking features: Asphalt, Carport, Concrete, Covered, Detached Carport, Driveway, Garage, Garage Door Opener, Garage Faces Side
- Attached garage spaces: 1
- Carport spaces: 1
- Covered spaces: 2
- Has uncovered spaces: Yes
Features
- Levels: One
- Patio & porch: Patio, Porch
Lot
- Size: 0.55 Acres
- Features: Back Yard, Level, Some Trees
Details
- Parcel number: 10H230028
- Special conditions: Listing As Is
Construction
Type & style
- Home type: SingleFamily
- Architectural style: Ranch
- Property subtype: Single Family Residence
Materials
- Brick Veneer, Wood Siding
- Foundation: Concrete Perimeter
- Roof: Asphalt
Condition
- Fixer
- New construction: No
- Year built: 1953
Utilities & green energy
- Electric: Ameren
- Sewer: Holding Tank, Septic Tank
- Water: Public
Community & HOA
Community
- Security: Carbon Monoxide Detector(s), Security System, Smoke Detector(s)
- Subdivision: Biermanns Sub
HOA
- Has HOA: No
Location
- Region: Saint Louis
Financial & listing details
- Tax assessed value: $225,300
- Annual tax amount: $2,780
- Date on market: 6/16/2025
- Cumulative days on market: 3 days
- Listing terms: Cash,Conventional
- Ownership: Private
- Road surface type: Asphalt
Price history
| Date | Event | Price |
|---|---|---|
| 7/1/2026 | Sold | -- |
Source: Public Record Report a problem | ||
| 7/15/2025 | Sold | -- |
Source:  MARIS #25041242 Report a problem MARIS #25041242 Report a problem | ||
| 6/19/2025 | Pending sale | $139,900$74/sqft |
Source: MARIS #25041242 Report a problem | ||
| 6/16/2025 | Listed for sale | $139,900$74/sqft |
Source: MARIS #25041242 Report a problem | ||
Public tax history
| Year | Property taxes | Tax assessment |
|---|---|---|
| 2025 | $2,942 +5.8% | $42,810 +10.9% |
| 2024 | $2,780 +0.6% | $38,610 |
| 2023 | $2,764 +12.9% | $38,610 +29.7% |
| 2022 | $2,447 +3.3% | $29,760 |
| 2021 | $2,368 -11.5% | $29,760 -1.7% |
| 2020 | $2,676 +30.7% | $30,270 |
| 2019 | $2,047 | $30,270 +44.1% |
| 2018 | $2,047 +32.5% | $21,000 |
| 2017 | $1,545 -23% | $21,000 +31.7% |
| 2016 | $2,007 +29% | $15,950 |
| 2015 | $1,556 | $15,950 -31.3% |
| 2014 | $1,556 -32.1% | $23,220 |
| 2013 | $2,292 | $23,220 -20% |
| 2012 | -- | $29,030 |
| 2011 | -- | $29,030 +0.2% |
| 2010 | $2,216 +3.8% | $28,960 |
| 2009 | $2,136 -13.7% | $28,960 -18.3% |
| 2008 | $2,474 +38% | $35,440 |
| 2007 | $1,793 | $35,440 +53.5% |
| 2006 | $1,793 -0.4% | $23,090 |
| 2005 | $1,800 +13.6% | $23,090 +19% |
| 2003 | $1,584 +0.3% | $19,400 |
| 2002 | $1,580 +19.7% | $19,400 |
| 2001 | $1,320 | $19,400 |
Find assessor info on the county website
Neighborhood: 63135
Nearby homes
- $163,1003 bd1 ba1.4k sqft711 Hudson Rd, Saint Louis, MO 63135Off Market
- $276,1004 bd2 ba2.3k sqft1212 N Elizabeth Ave, Saint Louis, MO 63135Off Market
- $249,1003 bd2 ba1.9k sqft1156 Birchgate Trl, Saint Louis, MO 63135Off Market
- $251,6003 bd2 ba2.1k sqft725 Hudson Rd, Saint Louis, MO 63135Off Market
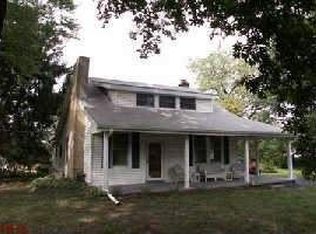
- $287,6004 bd2 ba2.2k sqft702 Hudson Rd, Saint Louis, MO 63135Off Market
- $167,4003 bd1 ba1.9k sqft1220 N Elizabeth Ave, Saint Louis, MO 63135Off Market
- $269,7004 bd2 ba2.2k sqft1144 Birchgate Trl, Saint Louis, MO 63135Off Market
- $166,0003 bd2 ba1.2k sqft730 Hudson Rd, Saint Louis, MO 63135Off Market
Nearby schools
GreatSchools rating
- 5/10Lee Hamilton Elementary SchoolGrades: 3-5Distance: 0.4 mi
- 2/10Johnson Wabash Elementary SchoolGrades: 6Distance: 1 mi
- 1/10Mccluer High SchoolGrades: 9-12Distance: 1 mi
Schools provided by the listing agent
- Elementary: Lee Hamilton Elem.
- Middle: Ferguson Middle
- High: Mccluer High
Source: MARIS. This data may not be complete. We recommend contacting the local school district to confirm school assignments for this home.
- Missouri
- Saint Louis County
- Ferguson
- 63135
- 717 Hudson Rd
