Tucked away on a quiet cul-de-sac, 717 Hunt Station Drive offers a perfect blend of modern updates and timeless charm. Thoughtfully refreshed with brand new flooring, fresh interior paint, and a newly poured driveway, this move-in ready residence welcomes you with a sense of warmth and understated elegance from the moment you arrive. Set back from the street for added privacy, the home's inviting foyer introduces a layout designed for both everyday living and refined entertaining. A formal living room sits just off the entry-ideal as a sophisticated home office or intimate sitting area-while the sunlit formal dining room showcases classic picture frame molding, creating a polished backdrop for gatherings. The L-shaped kitchen is both functional and stylish, featuring beautifully updated painted cabinetry, generous prep space, and a charming breakfast nook with direct access to the expansive back deck-perfect for morning coffee or casual dining. Just beyond, the cozy family room is anchored by a brick fireplace and framed by two large windows, offering a serene and inviting atmosphere, along with an additional door leading to the private outdoor retreat. Upstairs, the spacious primary suite provides a peaceful escape, complete with a soaking tub, separate shower, and dual closets. Three well-appointed secondary bedrooms share a hall bath, while the conveniently located upstairs laundry room enhances everyday ease. The terrace level presents a two-car garage along with a substantial unfinished space-ready to be transformed into a home gym, media room, or additional living area tailored to your needs. Ideally located near shopping, dining, parks, and top-rated schools, with quick access to major highways, this home combines comfort, convenience, and elevated style in one exceptional offering. Optional HOA Available - Includes Swim/Tennis - $490 for the first year, $600 for year 2 and onward, 10 free guest bands, 1/2 day pavillion rental free, $550 initiation fee - ROSRC Swim & Racquet.
Closed
$412,400
717 Hunt Station Dr, Lawrenceville, GA 30044
4beds
2,579sqft
Single Family Residence
Built in 1986
0.37 Acres Lot
$410,100 Zestimate®
$160/sqft
$2,803 Estimated rent
Home value
$410,100
$377,000 - $443,000
$2,803/mo
Zestimate® history
Owner options
List your home for rent
$2,803/mo
Rent Zestimate®
Find your next renter with Zillow Rental Manager. Plus, with online applications, you can quickly screen prospective tenants – for free.
$2,803/mo
Rent Zestimate®
Refinance and save
$2,589/mo
Est. payment
Refinancing to a lower rate could help reduce your monthly payments and save thousands over the life of the loan.
$2,589/mo
Est. payment
Explore your selling options
Work with a Zillow partner agent
Leverage their expertise and Zillow's premium Showcase listings to get your home seen by more buyers.
Get startedList with your own agent
Get your home in front of millions of buyers by listing it on Zillow.
Learn how to do itSell it yourself
Take full control of how buyers see your home on Zillow by listing For Sale by Owner (FSBO).
List your homeWhat's special
Zillow last checked:
Listing updated:
Listed by:
Heather Lipp 770-713-7294,
Atlanta Communities
Bought with:
Berhanu Nune, 309173
Berhanu Real Estate
Source: GAMLS,MLS#: 10720099
Facts & features
Interior
Bedrooms & bathrooms
- Bedrooms: 4
- Bathrooms: 3
- Full bathrooms: 2
- 1/2 bathrooms: 1
Rooms
- Room types: Family Room, Foyer
Dining room
- Features: Separate Room
Kitchen
- Features: Breakfast Room, Pantry
Heating
- Central
Cooling
- Ceiling Fan(s), Central Air
Appliances
- Included: Dishwasher, Dryer, Washer
- Laundry: In Hall, Laundry Closet, Upper Level
Features
- Rear Stairs, Split Bedroom Plan, Walk-In Closet(s)
- Flooring: Vinyl
- Basement: Exterior Entry,Interior Entry,Partial,Unfinished
- Number of fireplaces: 1
- Fireplace features: Factory Built, Family Room
- Common walls with other units/homes: No Common Walls
Interior area
- Total structure area: 2,579
- Total interior livable area: 2,579 sqft
- Finished area above ground: 2,579
- Finished area below ground: 0
Property
Parking
- Total spaces: 2
- Parking features: Attached, Basement, Garage, RV/Boat Parking, Side/Rear Entrance
- Has attached garage: Yes
Features
- Levels: Three Or More
- Stories: 3
- Patio & porch: Deck
- Waterfront features: No Dock Or Boathouse
- Body of water: None
Lot
- Size: 0.37 Acres
- Features: Cul-De-Sac, Level, Private
- Residential vegetation: Grassed
Details
- Parcel number: R6105 292
Construction
Type & style
- Home type: SingleFamily
- Architectural style: Traditional
- Property subtype: Single Family Residence
Materials
- Wood Siding
- Foundation: Slab
- Roof: Composition
Condition
- Resale
- New construction: No
- Year built: 1986
Utilities & green energy
- Electric: 220 Volts
- Sewer: Public Sewer
- Water: Public
- Utilities for property: Cable Available, Electricity Available, Natural Gas Available, Phone Available, Sewer Available, Underground Utilities, Water Available
Community & HOA
Community
- Features: Pool, Tennis Court(s)
- Security: Smoke Detector(s)
- Subdivision: Hunt Station
HOA
- Has HOA: No
- Services included: None
Location
- Region: Lawrenceville
Financial & listing details
- Price per square foot: $160/sqft
- Tax assessed value: $404,400
- Annual tax amount: $4,085
- Date on market: 3/27/2026
- Cumulative days on market: 24 days
- Listing agreement: Exclusive Right To Sell
- Listing terms: Cash,Conventional,FHA,VA Loan
- Electric utility on property: Yes
Price history
| Date | Event | Price |
|---|---|---|
| 5/15/2026 | Sold | $412,400-0.6%$160/sqft |
Source:  GAMLS #10720099 Report a problem GAMLS #10720099 Report a problem | ||
| 4/24/2026 | Pending sale | $414,900$161/sqft |
Source: GAMLS #10720099 Report a problem | ||
| 3/26/2026 | Listed for sale | $414,900+247.2%$161/sqft |
Source:  FMLS GA #7739993 Report a problem FMLS GA #7739993 Report a problem | ||
| 4/21/1994 | Sold | $119,500$46/sqft |
Source: Public Record Report a problem | ||
Public tax history
| Year | Property taxes | Tax assessment |
|---|---|---|
| 2025 | $4,085 +4.3% | $161,760 +10.1% |
| 2024 | $3,917 +5.3% | $146,960 -8.8% |
| 2023 | $3,719 +0.7% | $161,160 +16.9% |
| 2022 | $3,692 +22.8% | $137,920 +35% |
| 2021 | $3,007 +2.1% | $102,160 +4% |
| 2020 | $2,945 +2.1% | $98,240 |
| 2019 | $2,885 | $98,240 +15.8% |
| 2018 | $2,885 +30.4% | $84,800 +28.3% |
| 2016 | $2,213 +15.4% | $66,120 +27.9% |
| 2015 | $1,918 | $51,680 |
| 2014 | $1,918 +6.2% | $51,680 +7.1% |
| 2013 | $1,806 | $48,240 |
| 2012 | -- | $48,240 -26.7% |
| 2011 | -- | $65,840 |
| 2010 | -- | $65,840 |
| 2009 | -- | $65,840 |
| 2007 | -- | $65,840 |
| 2006 | -- | $65,840 |
| 2005 | -- | $65,840 +10.8% |
| 2004 | $711 -0.1% | $59,440 |
| 2003 | $712 -49.8% | $59,440 |
| 2002 | $1,417 +7% | $59,440 +15.3% |
| 2001 | $1,324 | $51,560 |
Find assessor info on the county website
Neighborhood: 30044
Nearby homes
- $380,5003 bd3 ba2.4k sqft707 Hunt Station Dr, Lawrenceville, GA 30044Off Market
- $360,1003 bd2 ba2.2k sqft727 Hunt Station Dr, Lawrenceville, GA 30044Off Market
- $333,2003 bd2 ba1.9k sqft716 Hunt Station Dr, Lawrenceville, GA 30044Off Market
- $379,9003 bd4 ba2.3k sqft697 Hunt Station Dr, Lawrenceville, GA 30044Off Market
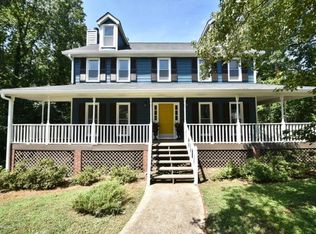
- $341,2003 bd2 ba1.7k sqft684 Horse Ferry Rd, Lawrenceville, GA 30044Off Market
- $391,5003 bd3 ba2.3k sqft697 Hunt Station Drive, Lilburn, GA 30047Off Market
- $367,2003 bd3 ba2.1k sqft674 Horse Ferry Rd, Lawrenceville, GA 30044Off Market
- $340,2003 bd3 ba1.7k sqft737 Hunt Station Dr, Lawrenceville, GA 30044Off Market
Nearby schools
GreatSchools rating
- 8/10Gwin Oaks Elementary SchoolGrades: PK-5Distance: 0.5 mi
- 8/10Five Forks Middle SchoolGrades: 6-8Distance: 0.4 mi
- 9/10Brookwood High SchoolGrades: 9-12Distance: 1.9 mi
Schools provided by the listing agent
- Elementary: Gwin Oaks
- Middle: Five Forks
- High: Brookwood
Source: GAMLS. This data may not be complete. We recommend contacting the local school district to confirm school assignments for this home.
Get a cash offer in 3 minutes
Find out how much your home could sell for in as little as 3 minutes with a no-obligation cash offer.
Estimated market value
$410,100
Get a cash offer in 3 minutes
Find out how much your home could sell for in as little as 3 minutes with a no-obligation cash offer.
Estimated market value
$410,100
- Georgia
- Gwinnett County
- Lawrenceville
- 30044
- 717 Hunt Station Dr
Nearby cities
Nearby zip codes
Other Lawrenceville Topics
