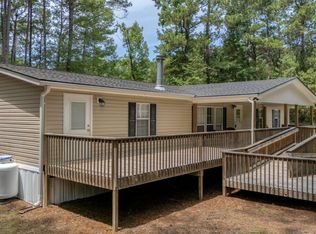
Private 4 Acre Retreat with Massive Shop backing up to 600+ Acres just minutes from Lake MoultrieWelcome to your own slice of freedom Nestled on 4 peaceful acres, this spacious ranch style home offers the perfect blend of comfort, privacy, and long-term peace of mind just a short drive to St. Stephen and Lake Moultrie.Inside, you'll find an open concept kitchen and family room with a cozy fireplace; perfect for gatherings, holidays, and everyday living.A formal dining room and oversized living room give plenty of space to spread out, entertain, or customize to fit your lifestyle.The primary suite is a true retreat, featuring a large garden tub, separate shower, and a private sitting room that would make a great home office, gym, or flex space.On the opposite side of the home, there are three additional bedrooms and two full bathrooms, offering a great layout for privacy. Brand new LVP flooring runs throughout the home, giving it a fresh modern feel Encapsulated crawl space adds energy efficiency, moisture protection, and long-term durability. The real standout is outside 1,200 sq ft shop with 14 foot rafters Powered and insulated Perfect for a home based business, hobbies, storage, or equipment 4 usable acres with room to expand, add animals, or simply enjoy the space and privacy. Backs up to 600+ acres of protected shooting preserve land -- no future development behind you, ever. Ultimate privacy and wide-open views. If you've been looking for land, flexibility, and a property that actually fits your lifestyle, this one checks all the boxes. Opportunities like this with land, a shop, and true privacy don't come around often in this area
Closed
$470,000
717 Huskie Ln, Saint Stephen, SC 29479
4beds
2,280sqft
Single Family Residence
Built in 2006
4 Acres Lot
$471,000 Zestimate®
$206/sqft
$2,857 Estimated rent
Home value
$471,000
$447,000 - $495,000
$2,857/mo
Zestimate® history
Owner options
List your home for rent
$2,857/mo
Rent Zestimate®
Find your next renter with Zillow Rental Manager. Plus, with online applications, you can quickly screen prospective tenants – for free.
$2,857/mo
Rent Zestimate®
Refinance and save
$2,746/mo
Est. payment
Refinancing to a lower rate could help reduce your monthly payments and save thousands over the life of the loan.
$2,746/mo
Est. payment
Explore your selling options
Work with a Zillow partner agent
Leverage their expertise and Zillow's premium Showcase listings to get your home seen by more buyers.
Get startedList with your own agent
Get your home in front of millions of buyers by listing it on Zillow.
Learn how to do itSell it yourself
Take full control of how buyers see your home on Zillow by listing For Sale by Owner (FSBO).
List your homeWhat's special
Cozy fireplaceSpacious ranch style homeLarge garden tubPrivate sitting roomFormal dining roomSeparate shower
Zillow last checked:
Listing updated:
Listed by:
RE/MAX Cornerstone Realty
Bought with:
Key Time Realty, LLC
Source: CTMLS,MLS#: 26012320
Facts & features
Interior
Bedrooms & bathrooms
- Bedrooms: 4
- Bathrooms: 3
- Full bathrooms: 3
Rooms
- Room types: Family Room, Dining Room, Utility Room, Eat-In-Kitchen, Family, Formal Living, Laundry, Separate Dining, Utility
Heating
- Electric, Heat Pump
Cooling
- Central Air
Appliances
- Laundry: Electric Dryer Hookup, Washer Hookup, Laundry Room
Features
- Ceiling - Smooth, Garden Tub/Shower, Kitchen Island, Walk-In Closet(s), Eat-in Kitchen, Formal Living
- Flooring: Ceramic Tile, Luxury Vinyl
- Doors: Some Thermal Door(s)
- Windows: Some Thermal Wnd/Doors
- Number of fireplaces: 1
- Fireplace features: Family Room, One
Interior area
- Total structure area: 2,280
- Total interior livable area: 2,280 sqft
Property
Parking
- Total spaces: 3
- Parking features: Garage, Off Street
- Garage spaces: 3
Accessibility
- Accessibility features: Handicapped Equipped
Features
- Levels: One
- Stories: 1
- Entry location: Ground Level
- Patio & porch: Deck
Lot
- Size: 4 Acres
- Features: 2 - 5 Acres, Wooded
Details
- Additional structures: Storage, Workshop, Other
- Parcel number: 0370001034
- Horses can be raised: Yes
Construction
Type & style
- Home type: SingleFamily
- Architectural style: Traditional
- Property subtype: Single Family Residence
Materials
- Vinyl Siding
- Foundation: Crawl Space
- Roof: Asphalt
Condition
- New construction: No
- Year built: 2006
Utilities & green energy
- Sewer: Septic Tank
- Water: Well
- Utilities for property: Berkeley Elect Co-Op
Community & HOA
Community
- Features: Horses OK
- Subdivision: Russellville
Location
- Region: Saint Stephen
Financial & listing details
- Price per square foot: $206/sqft
- Tax assessed value: $417,700
- Annual tax amount: $1,550
- Date on market: 4/30/2026
- Listing terms: Any,Cash,Conventional,FHA,USDA Loan,VA Loan
Price history
| Date | Event | Price |
|---|---|---|
| 6/26/2026 | Sold | $470,000-2.1%$206/sqft |
Source:  CTMLS #26012320 Report a problem CTMLS #26012320 Report a problem | ||
| 5/26/2026 | Price change | $479,990-2%$211/sqft |
Source: CTMLS #26012320 Report a problem | ||
| 5/24/2026 | Price change | $489,900-1%$215/sqft |
Source: CTMLS #26012320 Report a problem | ||
| 4/30/2026 | Listed for sale | $495,000+62.3%$217/sqft |
Source: CTMLS #26012320 Report a problem | ||
| 3/7/2022 | Sold | $305,000+10.9%$134/sqft |
Source: CTMLS #22002563 Report a problem | ||
| 2/6/2022 | Pending sale | $275,000$121/sqft |
Source: Carolina One Real Estate #22002563 Report a problem | ||
| 2/6/2022 | Contingent | $275,000$121/sqft |
Source: CTMLS #22002563 Report a problem | ||
| 2/2/2022 | Listed for sale | $275,000$121/sqft |
Source: CTMLS #22002563 Report a problem | ||
Public tax history
| Year | Property taxes | Tax assessment |
|---|---|---|
| 2024 | $1,550 +17.8% | $14,680 +23.9% |
| 2023 | $1,316 +70.1% | $11,850 +74.8% |
| 2022 | $773 -58.3% | $6,780 |
| 2021 | $1,856 +85.3% | $6,780 |
| 2020 | $1,001 +8.5% | $6,780 +15.1% |
| 2018 | $923 | $5,890 -0.1% |
| 2017 | $923 +21.2% | $5,896 +0.1% |
| 2016 | $761 | $5,890 |
| 2015 | $761 | $5,890 |
| 2014 | $761 | $5,890 -1.2% |
| 2012 | -- | $5,960 |
| 2010 | -- | $5,960 -2.6% |
| 2007 | $606 -71.5% | $6,120 -33.3% |
| 2006 | $2,123 | $9,180 |
Find assessor info on the county website
Neighborhood: 29479
Nearby homes
- $229,500-- bd-- ba-- sqft711 Huskie Ln, Saint Stephen, SC 29479Off Market
- $264,6003 bd2 ba2k sqft728 Huskie, Saint Stephen, SC 29479Off Market
- $212,500-- bd-- ba-- sqft2740 Harristown Rd, Saint Stephen, SC 29479Off Market
- $265,0003 bd2 ba2k sqft728 Huskie Ln, Saint Stephen, SC 29479Sold
- $13,000-- bd-- ba-- sqft729 Huskie Ln, Saint Stephen, SC 29479Off Market
- $40,000-- bd-- ba908 sqft716 Huskie Ln, Saint Stephen, SC 29479Off Market
- $204,700-- bd-- ba1.3k sqft731 Huskie Ln, Saint Stephen, SC 29479Off Market
- $170,600-- bd-- ba1.4k sqft2752 Harristown Rd, Saint Stephen, SC 29479Off Market
Nearby schools
GreatSchools rating
- 6/10St. Stephen Elementary SchoolGrades: PK-5Distance: 1.9 mi
- 3/10St. Stephen Middle SchoolGrades: 6-8Distance: 2.4 mi
- 3/10Timberland High SchoolGrades: 9-12Distance: 3.2 mi
Schools provided by the listing agent
- Elementary: St. Stephen
- Middle: St. Stephen
- High: Timberland
Source: CTMLS. This data may not be complete. We recommend contacting the local school district to confirm school assignments for this home.
Get a cash offer in 3 minutes
Find out how much your home could sell for in as little as 3 minutes with a no-obligation cash offer.
Estimated market value
$471,000
Get a cash offer in 3 minutes
Find out how much your home could sell for in as little as 3 minutes with a no-obligation cash offer.
Estimated market value
$471,000
- South Carolina
- Berkeley County
- Saint Stephen
- 29479
- 717 Huskie Ln
Nearby cities
Nearby zip codes
Other Saint Stephen Topics
