A hidden gem. Grand circular foyer entrance. 4 bedroom 3 full baths 2700+ SF. Formal dining. Oversized loft that can double as a 2nd master bedroom, has adjacent closet and full bath. Guest rooms have built in shelving. Great outdoor space with covered patio and adjacent Gazebo. Great for BBQs and for the kids and pets to play. New AC. Make this your new home.
Sold
Price Unknown
717 Hutchins Dr, Crowley, TX 76036
4beds
2,744sqft
Single Family Residence
Built in 2009
7,405 Square Feet Lot
$366,300 Zestimate®
$--/sqft
$2,580 Estimated rent
Home value
$366,300
$348,000 - $385,000
$2,580/mo
Zestimate® history
Owner options
List your home for rent
$2,580/mo
Rent Zestimate®
Find your next renter with Zillow Rental Manager. Plus, with online applications, you can quickly screen prospective tenants – for free.
$2,580/mo
Rent Zestimate®
Refinance and save
$350/mo
Est. payment
Refinancing to a lower rate could help reduce your monthly payments and save thousands over the life of the loan.
$350/mo
Est. payment
Explore your selling options
Work with a Zillow partner agent
Leverage their expertise and Zillow's premium Showcase listings to get your home seen by more buyers.
Get startedList with your own agent
Get your home in front of millions of buyers by listing it on Zillow.
Learn how to do itSell it yourself
Take full control of how buyers see your home on Zillow by listing For Sale by Owner (FSBO).
List your homeWhat's special
Zillow last checked:
Listing updated:
Listed by:
David Wong 0747660 469-833-1015,
eXp Realty LLC 888-519-7431
Bought with:
Non-Mls Member
NON MLS
Source: NTREIS,MLS#: 20684086
Facts & features
Interior
Bedrooms & bathrooms
- Bedrooms: 4
- Bathrooms: 3
- Full bathrooms: 3
Primary bedroom
- Features: Ceiling Fan(s), Dual Sinks, En Suite Bathroom, Garden Tub/Roman Tub, Walk-In Closet(s)
- Level: First
- Dimensions: 23 x 14
Bedroom
- Level: First
- Dimensions: 14 x 14
Bedroom
- Features: Walk-In Closet(s)
- Level: First
- Dimensions: 13 x 10
Bedroom
- Features: Walk-In Closet(s)
- Level: First
- Dimensions: 11 x 12
Primary bathroom
- Features: Dual Sinks, En Suite Bathroom, Garden Tub/Roman Tub, Separate Shower
- Level: First
- Dimensions: 10 x 10
Dining room
- Level: First
- Dimensions: 17 x 14
Kitchen
- Features: Built-in Features, Dual Sinks, Granite Counters, Kitchen Island, Pantry, Walk-In Pantry
- Level: First
- Dimensions: 14 x 12
Living room
- Features: Ceiling Fan(s)
- Level: First
- Dimensions: 21 x 16
Loft
- Level: Second
- Dimensions: 18 x 18
Utility room
- Level: First
- Dimensions: 7 x 7
Heating
- Central, Electric
Cooling
- Central Air, Ceiling Fan(s), Electric
Appliances
- Included: Dishwasher, Electric Oven, Electric Range, Electric Water Heater, Disposal, Microwave
- Laundry: Washer Hookup, Electric Dryer Hookup, Laundry in Utility Room
Features
- Built-in Features, Chandelier, Cathedral Ceiling(s), Eat-in Kitchen, Granite Counters, High Speed Internet, Kitchen Island, Loft, Multiple Master Suites, Open Floorplan, Pantry, Walk-In Closet(s)
- Flooring: Tile, Wood
- Windows: Bay Window(s)
- Has basement: No
- Has fireplace: No
Interior area
- Total interior livable area: 2,744 sqft
Property
Parking
- Total spaces: 2
- Parking features: Door-Multi, Garage, Garage Door Opener
- Attached garage spaces: 2
Features
- Levels: Two
- Stories: 2
- Patio & porch: Covered
- Exterior features: Private Yard
- Pool features: None, Community
- Fencing: Wood
Lot
- Size: 7,405 Square Feet
- Features: Sprinkler System
Details
- Additional structures: Gazebo, Shed(s)
- Parcel number: 41217314
Construction
Type & style
- Home type: SingleFamily
- Architectural style: Traditional,Detached
- Property subtype: Single Family Residence
Materials
- Brick, Stone Veneer
- Foundation: Slab
- Roof: Shingle
Condition
- Year built: 2009
Utilities & green energy
- Sewer: Public Sewer
- Water: Public
- Utilities for property: Sewer Available, Water Available
Community & HOA
Community
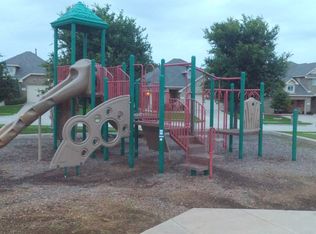
- Features: Playground, Pool
- Subdivision: Crescent Spgs Ranch I & II
HOA
- Has HOA: Yes
- Services included: All Facilities
- HOA fee: $350 annually
- HOA name: Crescent Springs Ranch HOA
- HOA phone: 855-877-2472
Location
- Region: Crowley
Financial & listing details
- Tax assessed value: $381,169
- Annual tax amount: $8,782
- Date on market: 7/25/2024
- Cumulative days on market: 57 days
- Listing terms: Cash,Conventional,FHA,VA Loan
Price history
| Date | Event | Price |
|---|---|---|
| 10/18/2024 | Sold | -- |
Source: NTREIS #20684086 Report a problem | ||
| 9/30/2024 | Pending sale | $389,000$142/sqft |
Source: NTREIS #20684086 Report a problem | ||
| 9/26/2024 | Listing removed | $389,000$142/sqft |
Source: NTREIS #20684086 Report a problem | ||
| 9/26/2024 | Contingent | $389,000$142/sqft |
Source: NTREIS #20684086 Report a problem | ||
| 8/11/2024 | Price change | $389,000-4.9%$142/sqft |
Source: NTREIS #20684086 Report a problem | ||
| 8/3/2024 | Price change | $409,000-2.4%$149/sqft |
Source: NTREIS #20684086 Report a problem | ||
| 7/25/2024 | Listed for sale | $419,000+28.9%$153/sqft |
Source: NTREIS #20684086 Report a problem | ||
| 8/22/2021 | Sold | -- |
Source: Agent Provided Report a problem | ||
| 7/28/2021 | Pending sale | $325,000$118/sqft |
Source: NTREIS #14627245 Report a problem | ||
| 7/17/2021 | Listed for sale | $325,000+62.9%$118/sqft |
Source: NTREIS #14627245 Report a problem | ||
| 12/4/2009 | Listing removed | $199,500$73/sqft |
Source: Classic Property Management #11295237 Report a problem | ||
| 11/1/2009 | Listed for sale | $199,500$73/sqft |
Source: Classic Property Management #11295237 Report a problem | ||
Public tax history
| Year | Property taxes | Tax assessment |
|---|---|---|
| 2025 | $8,981 +0.4% | $381,169 |
| 2024 | $8,941 +1.8% | $381,169 +2.2% |
| 2023 | $8,782 +2.3% | $373,141 +15.9% |
| 2022 | $8,589 +29.8% | $322,065 +22% |
| 2021 | $6,619 +7.3% | $263,893 +7.7% |
| 2020 | $6,167 +4.8% | $245,007 +4.7% |
| 2019 | $5,883 +5% | $233,942 +9.1% |
| 2018 | $5,601 +8.2% | $214,443 +8.5% |
| 2017 | $5,175 +8% | $197,563 +0.6% |
| 2016 | $4,793 +8% | $196,466 +18.4% |
| 2015 | $4,439 | $166,000 |
| 2014 | $4,439 | $166,000 -1.9% |
| 2013 | -- | $169,300 -11.8% |
| 2012 | -- | $191,900 +2.7% |
| 2011 | -- | $186,900 -0.1% |
| 2010 | -- | $187,000 +648% |
| 2009 | -- | $25,000 +23.5% |
| 2008 | -- | $20,250 |
| 2007 | -- | $20,250 |
Find assessor info on the county website
Neighborhood: 76036
Nearby homes
- $341,2004 bd3 ba2.7k sqft713 Hutchins Dr, Crowley, TX 76036Off Market
- $269,8003 bd2 ba1.6k sqft721 Hutchins Dr, Crowley, TX 76036Off Market
- $--4 bd3 ba2.5k sqft709 Hutchins Dr, Crowley, TX 76036Sold

- $264,4003 bd2 ba1.5k sqft705 Hutchins Dr, Crowley, TX 76036Off Market
- $287,5003 bd2 ba1.5k sqft725 Hutchins Dr, Crowley, TX 76036Off Market
- $--4 bd2 ba1.6k sqft720 Wylie St, Crowley, TX 76036Sold
- $297,2004 bd2 ba1.5k sqft720 Wylie St, Crowley, TX 76036Off Market
- $305,300-- bd-- ba1.8k sqft724 Wylie St, Crowley, TX 76036Off Market
Nearby schools
GreatSchools rating
- 5/10S.H. Crowley Elementary SchoolGrades: PK-5Distance: 2.5 mi
- 4/10Richard Allie MiddleGrades: 6-8Distance: 2.8 mi
- 3/10Crowley High SchoolGrades: 9-12Distance: 2.2 mi
Schools provided by the listing agent
- Elementary: Crowley
- Middle: Richard Allie
- High: Crowley
- District: Crowley ISD
Source: NTREIS. This data may not be complete. We recommend contacting the local school district to confirm school assignments for this home.
Get a cash offer in 3 minutes
Find out how much your home could sell for in as little as 3 minutes with a no-obligation cash offer.
Estimated market value
$366,300
Get a cash offer in 3 minutes
Find out how much your home could sell for in as little as 3 minutes with a no-obligation cash offer.
Estimated market value
$366,300
- Texas
- Tarrant County
- Crowley
- 76036
- 717 Hutchins Dr
Nearby cities
Nearby neighborhoods
Nearby zip codes
Other Crowley Topics
