Skip main navigation
Sold for $2,500,000
  • $2,500,000

    717 Ironbark Ct, Orinda, CA 94563

    4beds
    3,055sqft
    Residential, Single Family Residence
    Built in 1973
    0.56 Acres Lot
    $2,500,900 Zestimate®
    $818/sqft
    $7,566 Estimated rent

    Home value

    $2,500,900

    $2.25M - $2.80M

    $7,566/mo

    Zestimate® history
    Loading
    Loading...

    Owner options

    List your home for rent

    $7,566/mo

    Rent Zestimate®

    Find your next renter with Zillow Rental Manager. Plus, with online applications, you can quickly screen prospective tenants – for free.

    Learn more

    $7,566/mo

    Rent Zestimate®

    Refinance and save

    $15,919/mo

    Est. payment

    Refinancing to a lower rate could help reduce your monthly payments and save thousands over the life of the loan.

    See today's rates

    $15,919/mo

    Est. payment

    Explore your selling options

    Work with a Zillow partner agent

    Leverage their expertise and Zillow's premium Showcase listings to get your home seen by more buyers.

    Get started

    List with your own agent

    Get your home in front of millions of buyers by listing it on Zillow.

    Learn how to do it

    Sell it yourself

    Take full control of how buyers see your home on Zillow by listing For Sale by Owner (FSBO).

    List your home

    What's special

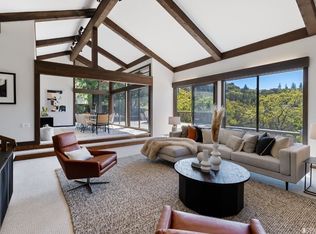
    This refurbished home sits near the end of a quiet cul-de-sac in Orindawoods and commands exceptional views. Orindawoods amenities include the pool, tennis courts, BART van, and manicured walking paths through the scenic grounds. At the home, a deck runs the width of the property, with captivating views everywhere and a hot tub steps away. To the west, over a forest of mature oaks, see the Berkeley hills; to the northwest, see Lake Cascade and the environs of the Orinda Country Club. Descend to a spacious living room under a sloping, raised ceiling, and relax by the huge fireplace. The remodeled kitchen nearby offers spacious countertops, vast cabinet space, a wet bar, an adjacent breakfast nook, another large fireplace, and access to the laundry room. The principal suite lies upstairs, featuring a fireplace, spacious bathroom, open shower (with great hillside views) and skylight. Two additional bedrooms are downstairs, and a guest suite with a separate entrance and kitchenette lie below that. Well-kept gardens, courtyards and sitting areas can be found on all sides.

    Zillow last checked:

    Listing updated:

    Listed by:

    Ann Newton Cane DRE #02084093 415-999-0253,

    Golden Gate Sotheby's Int'l Re

    Bought with:

    Lynn Molloy, DRE #01910108

    Compass

    Source: CCAR,MLS#: 41052139MLS Logo

    Facts & features

    Interior

    Bedrooms & bathrooms
    • Bedrooms: 4
    • Bathrooms: 4
    • Full bathrooms: 3
    • Partial bathrooms: 1
    Kitchen
    • Features: Breakfast Bar, Counter - Solid Surface, Dishwasher, Island, Microwave, Refrigerator
    Heating
    • Forced Air
    Cooling
    • Has cooling: Yes
    Appliances
    • Included: Dishwasher, Microwave, Refrigerator, Dryer, Washer
    Features
    • Breakfast Bar, Counter - Solid Surface
    • Flooring: Carpet
    • Number of fireplaces: 3
    • Fireplace features: Brick, Family Room, Living Room, Master Bedroom
    Interior area
    • Total structure area: 3,055
    • Total interior livable area: 3,055 sqft

    Property

    Parking
    • Total spaces: 2
    • Parking features: Garage Door Opener
    • Garage spaces: 2
    Features
    • Levels: Three Or More
    • Stories: 3
    • Pool features: None, Community
    • Fencing: Fenced
    Lot
    • Size: 0.56 Acres
    • Features: Cul-De-Sac
    Details
    • Parcel number: 2602300150
    • Special conditions: Standard

    Construction

    Type & style
    • Home type: SingleFamily
    • Architectural style: Contemporary
    • Property subtype: Residential, Single Family Residence
    Materials
    • Wood Siding
    • Roof: Composition
    Condition
    • Existing
    • New construction: No
    • Year built: 1973

    Utilities & green energy

    • Electric: Photovoltaics Seller Owned

    Community & neighborhood

    Location
    • Region: Orinda
    • Subdivision: Orinda Woods

    HOA & financial

    HOA
    • Has HOA: Yes
    • HOA fee: $260 monthly
    • Amenities included: Greenbelt, Pool, Tennis Court(s), Other
    • Services included: Other
    • Association name: ORINDA WOODS HOA
    • Association phone: 916-877-7793

    Price history

    DateEventPrice
    3/15/2024Sold$2,500,000+9.9%$818/sqft
    Source: CCAR #41052139 Report a problem
    3/8/2024Pending sale$2,275,000$745/sqft
    Source: bridgeMLS/CCAR/Bay East AOR #41052139 Report a problem
    3/8/2024Listed for sale$2,275,000+115%$745/sqft
    Source: bridgeMLS/CCAR/Bay East AOR #41052139 Report a problem
    10/2/2009Sold$1,058,000-8%$346/sqft
    Source: CCAR #40423807 Report a problem
    8/24/2009Listed for sale$1,150,000$376/sqft
    Source: Coldwell Banker Coon & McCreary Realtors #40423807 Report a problem

    Public tax history

    YearProperty taxesTax assessment
    2025$31,146 -7.5%$2,550,000 +76.3%
    2024$33,682 +84.8%$1,446,118 +2%
    2023$18,224 +2.9%$1,417,764 +2%
    2022$17,718 +2%$1,389,966 +2%
    2021$17,364 +1.1%$1,362,712 +1%
    2020$17,177 +0.2%$1,348,740 +2%
    2019$17,149 +8.4%$1,322,295 +2%
    2018$15,817 +2.8%$1,296,369 +2%
    2017$15,385 +2.5%$1,270,951 +2%
    2016$15,013 +1.9%$1,246,032 +1.5%
    2015$14,729 $1,227,316 +2%
    2014$14,729 $1,203,275 +8.5%
    2013-- $1,109,240 +2%
    2012-- $1,087,491 +2%
    2011-- $1,066,168 +0.8%
    2010-- $1,058,200 +49.9%
    2009-- $705,722 +2%
    2008-- $691,885 +2%
    2007-- $678,320 +2%
    2006-- $665,020 +2%
    2005-- $651,981 +2%
    2004-- $639,198 +1.9%
    2003-- $627,484 +2%
    2002-- $615,181 +2%
    2001-- $603,120

    Find assessor info on the county website

    Neighborhood: 94563

    Nearby schools

    GreatSchools rating
    Get a cash offer in 3 minutes
    Find out how much your home could sell for in as little as 3 minutes with a no-obligation cash offer.
    Estimated market value
    $2,500,900
    Get a cash offer in 3 minutes
    Find out how much your home could sell for in as little as 3 minutes with a no-obligation cash offer.
    Estimated market value
    $2,500,900