Skip main navigation
Sold for $272,378
  • $272,378

    717 Isleworth Ln, Greenville, SC 29611

    3beds
    1,910sqft
    Townhouse, Residential
    Built in 2024
    3,484 Square Feet Lot
    $281,500 Zestimate®
    $143/sqft
    $2,069 Estimated rent

    Home value

    $281,500

    $262,000 - $304,000

    $2,069/mo

    Zestimate® history
    Loading
    Loading...

    Owner options

    List your home for rent

    $2,069/mo

    Rent Zestimate®

    Find your next renter with Zillow Rental Manager. Plus, with online applications, you can quickly screen prospective tenants – for free.

    Learn more

    $2,069/mo

    Rent Zestimate®

    Refinance and save

    $1,576/mo

    Est. payment

    Refinancing to a lower rate could help reduce your monthly payments and save thousands over the life of the loan.

    See today's rates

    $1,576/mo

    Est. payment

    Explore your selling options

    Work with a Zillow partner agent

    Leverage their expertise and Zillow's premium Showcase listings to get your home seen by more buyers.

    Get started

    List with your own agent

    Get your home in front of millions of buyers by listing it on Zillow.

    Learn how to do it

    Sell it yourself

    Take full control of how buyers see your home on Zillow by listing For Sale by Owner (FSBO).

    List your home

    What's special

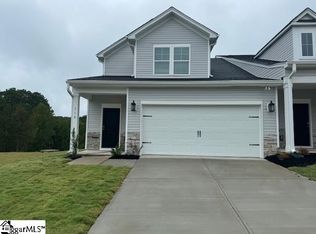
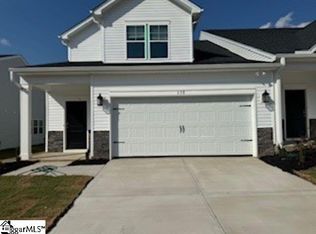
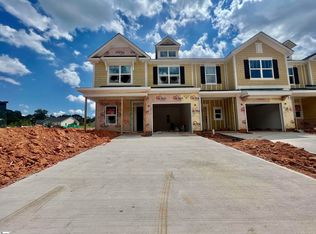
    Welcome to Wyndermere…..an exciting, gated community just minutes from downtown Greenville where modern living meets affordability! The Gaines floorplan presents a sleek and charming design with an open floorplan perfect for entertaining, a primary suite on the main level, and a two-car garage. Cook in your chef-inspired kitchen with quartz counter tops and white cabinets in warm, natural light, thanks to an abundance of windows. The kitchen features a large island perfect for family and friends to mingle and enjoy snacks. The back patio offers a delightful retreat for summer days, while select homes come with an electric fireplace, adding a cozy touch during winter months. Upstairs, two bedrooms each with walk-in closets offering ample storage and a hall bath complete this space. Lawn maintenance is included at Wyndermere giving you more time to enjoy the things you love.

    Zillow last checked:

    Listing updated:

    Listed by:

    Diane Kenny 954-661-8847,

    SM South Carolina Brokerage, L

    Bought with:

    NON MLS MEMBER

    Non MLS

    Source: Greater Greenville AOR,MLS#: 1538721MLS Logo

    Facts & features

    Interior

    Bedrooms & bathrooms
    • Bedrooms: 3
    • Bathrooms: 3
    • Full bathrooms: 2
    • 1/2 bathrooms: 1
    • Main level bathrooms: 1
    • Main level bedrooms: 1
    Rooms
    • Room types: Laundry, Sun Room
    Primary bedroom
    • Area: 195
    • Dimensions: 15 x 13
    Bedroom 2
    • Area: 132
    • Dimensions: 12 x 11
    Bedroom 3
    • Area: 143
    • Dimensions: 13 x 11
    Primary bathroom
    • Features: Double Sink, Half Bath, Shower Only, Tub/Shower, Walk-In Closet(s)
    • Level: Main
    Dining room
    • Area: 135
    • Dimensions: 15 x 9
    Family room
    • Area: 195
    • Dimensions: 15 x 13
    Kitchen
    • Area: 140
    • Dimensions: 10 x 14
    Heating
    • Natural Gas
    Cooling
    • Central Air
    Appliances
    • Included: Dishwasher, Disposal, Free-Standing Gas Range, Refrigerator, Ice Maker, Microwave, Tankless Water Heater
    • Laundry: Electric Dryer Hookup, Washer Hookup, Laundry Room
    Features
    • High Ceilings, Ceiling Fan(s), Tray Ceiling(s), Open Floorplan, Walk-In Closet(s), Countertops – Quartz, Pantry
    • Flooring: Carpet, Ceramic Tile, Laminate
    • Windows: Tilt Out Windows
    • Basement: None
    • Number of fireplaces: 1
    • Fireplace features: Circulating
    Interior area
    • Total structure area: 1,772
    • Total interior livable area: 1,910 sqft

    Property

    Parking
    • Total spaces: 2
    • Parking features: Attached, Concrete
    • Attached garage spaces: 2
    • Has uncovered spaces: Yes
    Features
    • Levels: Two
    • Stories: 2
    • Patio & porch: Patio, Front Porch
    Lot
    • Size: 3,484 Square Feet
    • Dimensions: .08
    • Features: Sidewalk, 1/2 Acre or Less
    Details
    • Parcel number: 023907013100

    Construction

    Type & style
    • Home type: Townhouse
    • Architectural style: Traditional
    • Property subtype: Townhouse, Residential
    Materials
    • Stone, Vinyl Siding
    • Foundation: Slab
    • Roof: Architectural
    Condition
    • Under Construction
    • New construction: Yes
    • Year built: 2024
    Details
    • Builder model: The Gaines
    • Builder name: Stanley Martin Homes

    Utilities & green energy

    • Sewer: Public Sewer
    • Water: Public
    • Utilities for property: Cable Available

    Community & HOA

    Community
    • Features: Common Areas, Gated, Sidewalks, Lawn Maintenance
    • Security: Prewired
    • Subdivision: Wyndermere
    HOA
    • Has HOA: Yes
    • Services included: Common Area Ins., Maintenance Structure, Insurance, Maintenance Grounds, By-Laws
    Location
    • Region: Greenville

    Financial & listing details

    • Price per square foot: $143/sqft
    • Date on market: 10/2/2024

    Price history

    DateEventPrice
    6/17/2026Listing removed$2,050$1/sqft
    Source: Zillow Rentals Report a problem
    6/8/2026Listed for rent$2,050+2.8%$1/sqft
    Source: Zillow Rentals Report a problem
    6/8/2026Listing removed$1,995$1/sqft
    Source: Zillow Rentals Report a problem
    5/18/2026Price change$1,995-4.8%$1/sqft
    Source: Zillow Rentals Report a problem
    4/3/2026Listed for rent$2,095$1/sqft
    Source: Zillow Rentals Report a problem
    12/20/2024Sold$272,378-0.4%$143/sqft
    Source: Greater Greenville AOR #1538721 Report a problem
    11/11/2024Price change$273,378-1.9%$143/sqft
    Source: Greater Greenville AOR #1538721 Report a problem
    10/2/2024Listed for sale$278,758$146/sqft
    Source: Greater Greenville AOR #1538721 Report a problem

    Public tax history

    Tax history is unavailable.

    Neighborhood: 29611

    Nearby schools

    GreatSchools rating
    Schools provided by the listing agent
    • Elementary: Welcome
    • Middle: Tanglewood
    • High: Carolina

    Source: Greater Greenville AOR. This data may not be complete. We recommend contacting the local school district to confirm school assignments for this home.

    Get a cash offer in 3 minutes
    Find out how much your home could sell for in as little as 3 minutes with a no-obligation cash offer.
    Estimated market value
    $281,500
    Get a cash offer in 3 minutes
    Find out how much your home could sell for in as little as 3 minutes with a no-obligation cash offer.
    Estimated market value
    $281,500