Welcome home to 717 Jamie Way NE, located in the beautiful Chadds Ridge Neighborhood! Nestled in a lush, tree-canopied setting, this stunning stucco home offers the perfect blend of comfort and functionality. The updated primary suite is a true retreat, designed with today's buyer in mind. Downstairs, the fully finished basement with kitchenette opens up endless possibilities - whether you're hosting guests, accommodating multi-generational family, or creating the ultimate entertainment space. Step outside and discover one of this home's most coveted features: direct backyard access to the Noonday Creek Trail, part of Woodstock's beloved trail system now undergoing a major regional extension connecting all the way to Cobb County and eventually the Silver Comet Trail. Walk, run, or ride right from your backyard into one of Cherokee County's greatest outdoor amenities. Opportunities like this - where location, lifestyle, and livability align - don't come around often. Schedule your showing today!
Pending
$450,000
717 Jamie Way NE, Woodstock, GA 30188
5beds
3,057sqft
Single Family Residence
Built in 1992
9,016 Square Feet Lot
$-- Zestimate®
$147/sqft
$42/mo HOA
What's special
Lush tree-canopied settingStunning stucco homeUpdated primary suite
- 121 days
- 47
- 1
Zillow last checked:
Listing updated:
Listed by:
Morgan Allen 770-366-6798,
Harry Norman, REALTORS
Source: GAMLS,MLS#: 10782788
Facts & features
Interior
Bedrooms & bathrooms
- Bedrooms: 5
- Bathrooms: 4
- Full bathrooms: 3
- 1/2 bathrooms: 1
Rooms
- Room types: Bonus Room
Kitchen
- Features: Kitchen Island
Heating
- Central
Cooling
- Central Air
Appliances
- Included: Dishwasher, Refrigerator, Microwave
- Laundry: In Hall
Features
- Wet Bar
- Flooring: Hardwood
- Basement: Partial
- Number of fireplaces: 1
- Fireplace features: Family Room
- Common walls with other units/homes: No Common Walls
Interior area
- Total structure area: 3,057
- Total interior livable area: 3,057 sqft
- Finished area above ground: 2,507
- Finished area below ground: 550
Property
Parking
- Total spaces: 4
- Parking features: Garage
- Has garage: Yes
Features
- Levels: Three Or More
- Stories: 3
- Patio & porch: Deck
- Exterior features: Other
- Waterfront features: No Dock Or Boathouse
- Body of water: Non
Lot
- Size: 9,016 Square Feet
- Features: None
Details
- Additional structures: Shed(s)
- Parcel number: 16001101940
- Special conditions: As Is
Construction
Type & style
- Home type: SingleFamily
- Architectural style: Traditional
- Property subtype: Single Family Residence
Materials
- Stucco
- Foundation: Slab
- Roof: Other
Condition
- Resale
- New construction: No
- Year built: 1992
Utilities & green energy
- Electric: 440 Volts
- Sewer: Public Sewer
- Water: Public
- Utilities for property: Electricity Available, Sewer Available, Water Available
Community & HOA
Community
- Features: Tennis Court(s), Pool
- Subdivision: CHADDS RIDGE U-I
HOA
- Has HOA: Yes
- Services included: Tennis, Swimming
- HOA fee: $500 annually
Location
- Region: Woodstock
Financial & listing details
- Price per square foot: $147/sqft
- Tax assessed value: $441,140
- Annual tax amount: $4,169
- Date on market: 6/9/2026
- Cumulative days on market: 68 days
- Listing agreement: Exclusive Right To Sell
- Electric utility on property: Yes
Estimated market value
Not available
Estimated sales range
Not available
$2,851/mo
Price history
| Date | Event | Price |
|---|---|---|
| 8/10/2026 | Pending sale | $450,000$147/sqft |
Source:  GAMLS #10782788 Report a problem GAMLS #10782788 Report a problem | ||
| 6/10/2026 | Listed for sale | $450,000+145.9%$147/sqft |
Source: GAMLS #10782788 Report a problem | ||
| 5/3/2002 | Sold | $183,000+905.5%$60/sqft |
Source: Public Record Report a problem | ||
| 1/20/1995 | Sold | $18,200$6/sqft |
Source: Public Record Report a problem | ||
Public tax history
| Year | Property taxes | Tax assessment |
|---|---|---|
| 2024 | $4,173 +55.1% | $176,456 +32.6% |
| 2023 | $2,690 -17.4% | $133,116 |
| 2022 | $3,258 +17.5% | $133,116 +20% |
| 2021 | $2,773 +11.1% | $110,972 +12.9% |
| 2020 | $2,495 +8.4% | $98,272 +9.9% |
| 2019 | $2,301 +17.7% | $89,404 +21.5% |
| 2018 | $1,954 | $73,568 |
| 2017 | $1,954 +14.3% | $73,568 +7.6% |
| 2016 | $1,709 -2.5% | $68,344 |
| 2015 | $1,753 +23.1% | $68,344 +20.4% |
| 2014 | $1,424 -0.8% | $56,752 |
| 2013 | $1,436 -5.9% | $56,752 -4.3% |
| 2012 | $1,526 -14.3% | $59,324 -12.3% |
| 2011 | $1,780 +5.5% | $67,640 |
| 2010 | $1,687 -14.4% | $67,640 -14.4% |
| 2009 | $1,972 +17.2% | $78,976 +8.2% |
| 2006 | $1,683 -0.4% | $72,964 |
| 2005 | $1,690 | $72,964 |
| 2004 | $1,690 | $72,964 |
| 2003 | $1,690 +6% | $72,964 |
| 2002 | $1,595 +17.7% | $72,964 +24% |
| 2001 | $1,356 -1.5% | $58,865 |
| 2000 | $1,376 | $58,865 |
Find assessor info on the county website
Monthly payment
Est. payment
Payment breakdown
Explore the cost of this home by adjusting the details. Changes won't be saved.Climate risks
Neighborhood: 30188
Nearby schools
Schools provided by the listing agent
- Elementary: Nicholson
- Middle: Mccleskey
- High: Kell
Source: GAMLS. This data may not be complete. We recommend contacting the local school district to confirm school assignments for this home.
Similar homes
- $399,9993 bd2 ba1.6k sqft610 Evergreen Dr, Woodstock, GA 30188Active

 MLS ID #10858306, Jason Jones, RB Realty. GAMLS
 - $459,9004 bd3 ba2.5k sqft4104 Dream Catcher Dr, Woodstock, GA 30189Active
 MLS ID #10824197, Tommy Ngo, Redfin Corporation. GAMLS
 - $465,0006 bd5 ba3.7k sqft4204 Newpond Trl NE, Kennesaw, GA 30144Active
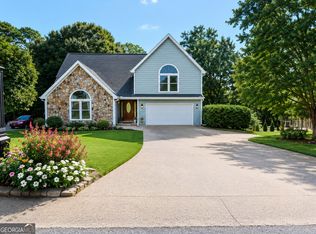 MLS ID #10840003, Dewi Warmus, Wisdom Realty. GAMLS
 - $474,9004 bd4 ba2.6k sqft140 Lakeside Dr NW, Kennesaw, GA 30144Active
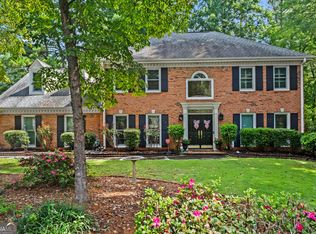 MLS ID #10820666, Allison Elliott, Real Broker, LLC. GAMLS
 - $435,0005 bd3 ba2.4k sqft2608 Abbotts Glen Dr NW, Acworth, GA 30101ActiveMLS ID #10844167, Stephanie Overton, Classic Homes Realty. GAMLS
- $415,0004 bd3 ba2.7k sqft212 Simpson Dr NE, Kennesaw, GA 30144ActiveMLS ID #10829975, Bolling Hines, Keller Williams Realty PeachtreeRoad. GAMLS
- $450,0003 bd3 ba2k sqft368 N Victoria Rd, Woodstock, GA 30189ActiveMLS ID #10830032, John Marinan, Atlanta Communities. GAMLS
- $449,0004 bd2 ba1.5k sqft3121 Rio Montana Dr, Marietta, GA 30066ActiveMLS ID #10803647, Valeska Echavarria, eXp Realty. GAMLS
- $450,0004 bd3 ba3.1k sqft4925 Woodbend Dr NW, Acworth, GA 30101ActiveMLS ID #10854283, Katie Friend, Harry Norman Realtors. GAMLS
- $545,0003 bd3 ba3.1k sqft211 Nacoochee Dr, Woodstock, GA 30188ActiveMLS ID #10828943, Francisco Urrea, Atlanta Communities. GAMLS
- $490,0006 bd4 ba3.4k sqft2102 Kendall Close NW, Acworth, GA 30102ActiveMLS ID #10791088, Gregory Goad, Real Broker, LLC. GAMLS
- $625,0003 bd2 ba2.4k sqft127 Caracas Dr, Woodstock, GA 30188Active Under ContractMLS ID #10840207, Kinser Euler, EXIT Grassroots Realty. GAMLS
- $549,9985 bd3 ba2.9k sqft2351 Netherstone Dr NE, Marietta, GA 30066ActiveMLS ID #10853215, Rommel Bagay, Keller Williams Realty. GAMLS
- $510,0005 bd4 ba3.2k sqft200 Brookhaven Pl, Canton, GA 30114ActiveMLS ID #10818915, Genny Tamecki, Keller Williams Realty. GAMLS
- $515,0004 bd4 ba2.5k sqft326 W Claiborne Ct, Marietta, GA 30066Active Under ContractMLS ID #10843425, Bolling Hines, Keller Williams Realty PeachtreeRoad. GAMLS
- $469,0004 bd3 ba2.3k sqft2784 Summer Ridge Ln NW, Kennesaw, GA 30152ActiveMLS ID #10848073, Mooney Group, Inc., The Rezerve. GAMLS
- $475,0004 bd3 ba2.4k sqft426 Green Ridge Rd SE, Cartersville, GA 30120ActiveMLS ID #10852155, Renee Cagle, Maximum One Realty Greater Atlanta. GAMLS
- $475,0004 bd3 ba3.8k sqft3009 Meadow Dr, Marietta, GA 30062ActiveMLS ID #10810844, Elizabeth Carr, Keller Williams Realty Atlanta North. GAMLS
- $450,0004 bd3 ba2k sqft2259 Byron Ct SW, Marietta, GA 30064ActiveMLS ID #10854953, Chelsea Benefield, RE/MAX Cobblestone. GAMLS
- $619,0005 bd5 ba3.8k sqft203 Glenhaven Way, Woodstock, GA 30188ActiveMLS ID #10810565, Kirsten Ford, 1 Look Real Estate. GAMLS
