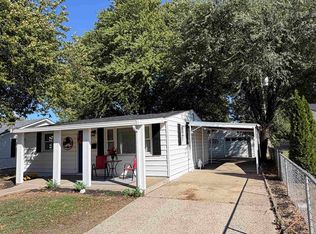
WEST SIDE OWENSBORO • 3 BEDROOMS • UNDER $135,000! PRICED TO SELL and packed with features! This 3-bedroom, 1-bath home on Owensboro's west side offers a DOUBLE DETACHED GARAGE, an above-ground pool, a hot tub, and a fully fenced yard! Chain-link fencing encloses the front yard, while privacy fencing surrounds the backyard, creating a great space for outdoor entertaining. Even better, the BIG-TICKET ITEMS have already been addressed with a NEWER ROOF, HVAC SYSTEM, and WATER HEATER! The hot tub does need some attention, as it is currently not heating beyond a certain temperature. With so much to offer at a price UNDER $135,000, this is an opportunity you don't want to miss! BOOK YOUR SHOWING TODAY—DON'T DELAY!
Pending
$134,900
717 Jed Pl, Owensboro, KY 42301
3beds
800sqft
Single Family Residence, Residential
Built in 1955
6,000 Square Feet Lot
$131,400 Zestimate®
$169/sqft
$-- HOA
What's special
Fully fenced yardHot tubNewer roofDouble detached garageAbove-ground pool
- 22 days
- 580
- 19
Zillow last checked:
Listing updated:
Listed by:
The Barnes Group 270-315-3960,
eXp Realty, LLC
Source: Greater Owensboro Realtor Association,MLS#: 96079
Facts & features
Interior
Bedrooms & bathrooms
- Bedrooms: 3
- Bathrooms: 1
- Full bathrooms: 1
Kitchen
- Features: Eat-in Kitchen
Heating
- Forced Air, Natural Gas
Cooling
- Electric
Appliances
- Included: Microwave, Other, Gas Water Heater
- Laundry: W/D Hookup
Features
- Ceiling Fan(s), Vaulted Ceiling(s)
- Flooring: Carpet, Tile, Laminate
- Basement: None
- Attic: None
- Has fireplace: No
- Fireplace features: None
Interior area
- Total structure area: 800
- Total interior livable area: 800 sqft
- Finished area above ground: 800
- Finished area below ground: 0
Property
Parking
- Total spaces: 2
- Parking features: Detached, Concrete
- Garage spaces: 2
- Has uncovered spaces: Yes
Features
- Levels: One
- Stories: 1
- Has private pool: Yes
- Pool features: Above Ground
- Fencing: Privacy
Lot
- Size: 6,000 Square Feet
- Dimensions: 60 x 100
- Features: Level
Details
- Additional structures: Storage
- Parcel number: 006120403200000
Construction
Type & style
- Home type: SingleFamily
- Architectural style: Ranch
- Property subtype: Single Family Residence, Residential
Materials
- Vinyl Siding
- Foundation: Slab
- Roof: Shingle
Condition
- New construction: No
- Year built: 1955
Utilities & green energy
- Sewer: Public Sewer
- Water: Public
Community & HOA
Community
- Subdivision: Scottish Heights
HOA
- Has HOA: No
Location
- Region: Owensboro
Financial & listing details
- Price per square foot: $169/sqft
- Tax assessed value: $61,000
- Annual tax amount: $203
- Date on market: 10/20/2026
Estimated market value
$131,400
$125,000 - $138,000
$1,190/mo
Price history
| Date | Event | Price |
|---|---|---|
| 11/1/2026 | Pending sale | $134,900$169/sqft |
Source:  Greater Owensboro Realtor Association #96079 Report a problem | ||
| 10/20/2026 | Listed for sale | $134,900$169/sqft |
Source: Greater Owensboro Realtor Association #96079 Report a problem | ||
Public tax history
| Year | Property taxes | Tax assessment |
|---|---|---|
| 2025 | $203 -70.1% | $61,000 |
| 2024 | $678 | $61,000 |
| 2023 | -- | $61,000 |
| 2022 | -- | $61,000 |
| 2021 | -- | $61,000 +5.2% |
| 2020 | $689 +6.8% | $58,000 |
| 2019 | $646 -1.7% | $58,000 |
| 2018 | $657 -24.2% | $58,000 |
| 2017 | $866 | $58,000 |
| 2016 | $866 | $58,000 |
| 2015 | -- | $58,000 |
| 2014 | $645 | $58,000 +22.4% |
| 2010 | -- | $47,400 |
| 2009 | -- | $47,400 |
Find assessor info on the county website
Monthly payment
Est. payment
Payment breakdown
Explore the cost of this home by adjusting the details. Changes won't be saved.Climate risks
Neighborhood: Dugan Best
Nearby schools
Schools provided by the listing agent
- Elementary: Cravens Elementary School
- Middle: Owensboro Middle School
- High: OWENSBORO HIGH SCHOOL
Source: Greater Owensboro Realtor Association. This data may not be complete. We recommend contacting the local school district to confirm school assignments for this home.

Similar homes
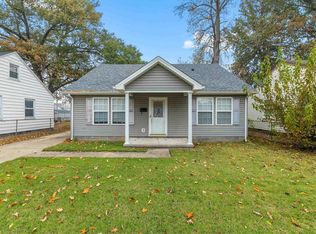
- $139,5002 bd1 ba702 sqft521 Jeff Pl, Owensboro, KY 42301For Sale
 MLS ID #95576, L. Steve Castlen, L. Steve Castlen, REALTORS®. Greater Owensboro Realtor Association
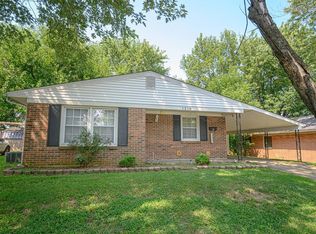
- $154,9003 bd2 ba1k sqft1817 N Chesterfield Dr, Owensboro, KY 42301For Sale
 MLS ID #96207, Carrie Emberton, EPIC Realty. Greater Owensboro Realtor Association
- $163,9003 bd1 ba1.1k sqft1218 Wayside Dr W, Owensboro, KY 42301For Sale
 MLS ID #95489, Valerie Simmons, Greater Owensboro Realty Co.. Greater Owensboro Realtor Association
- $117,9002 bd2 ba832 sqft75 Dublin Ln, Owensboro, KY 42301For Sale
 MLS ID #96069, Leah B Christian, Triple Crown Realty Group. Greater Owensboro Realtor Association
- $185,0002 bd2 ba1k sqft129 Partridge Loop, Owensboro, KY 42301For SaleMLS ID #96197, Amanda K Masterson, eXp Realty, LLC. Greater Owensboro Realtor Association
- $169,9003 bd1 ba1.1k sqft816 W 12th St, Owensboro, KY 42301For SaleMLS ID #96011, Belinda Hurst, HANCOCK REAL ESTATE and AUCTION INC. Greater Owensboro Realtor Association
- $178,0003 bd2 ba1.1k sqft518 Omega St, Owensboro, KY 42301For Sale
 MLS ID #RA20264817, Amanda L Hulsey, Keller Williams First Choice R. RASK
- $164,9002 bd1 ba975 sqft329 Holmes Dr, Owensboro, KY 42303For SaleMLS ID #96198, Amanda K Masterson, eXp Realty, LLC. Greater Owensboro Realtor Association
- $149,0002 bd1 ba1.1k sqft625 Poplar St, Owensboro, KY 42301For SaleMLS ID #95484, Mary Mattingly, Triple Crown Realty Group. Greater Owensboro Realtor Association
- $166,0002 bd3 ba728 sqft1909 Windsor Ave, Owensboro, KY 42301For SaleMLS ID #95461, John Huggins, Coldwell Banker Legacy Group. Greater Owensboro Realtor Association
- $184,9003 bd1 ba1k sqft757 Sandra Ln, Owensboro, KY 42301For SaleMLS ID #96180, Devin Taylor, eXp Realty, LLC. Greater Owensboro Realtor Association
- $194,9003 bd1 ba913 sqft3885 Raintree Dr, Owensboro, KY 42301For SaleMLS ID #96156, Diane L Brancato, Greater Owensboro Realty Co.. Greater Owensboro Realtor Association
- $179,9003 bd1 ba1.2k sqft326 Wilder Dr, Owensboro, KY 42303For SaleMLS ID #96204, The EMPIRE PROPERTY GROUP, LLC, Legendary Brokerage. Greater Owensboro Realtor Association
- $174,9003 bd2 ba1.1k sqft2914 Epworth Ln, Owensboro, KY 42303For SaleMLS ID #96067, Devin Taylor, eXp Realty, LLC. Greater Owensboro Realtor Association
- $144,9002 bd1 ba784 sqft2205 Bluff Ave, Owensboro, KY 42303For SaleMLS ID #94825, The Barnes Group, eXp Realty, LLC. Greater Owensboro Realtor Association
- $165,0002 bd1 ba1k sqft413 Booth Ave, Owensboro, KY 42301For SaleMLS ID #96030, Brian M Luttrell, HARTZ REAL ESTATE, LLC.. Greater Owensboro Realtor Association
- $174,9002 bd2 ba1k sqft1111 Oglesby St, Owensboro, KY 42303For SaleMLS ID #96208, Lizbeth Gonzalez, Triple Crown Realty Group. Greater Owensboro Realtor Association
- $148,5002 bd1 ba1k sqft402 E 21st St, Owensboro, KY 42303For SaleMLS ID #95951, The Gasser Group, Triple Crown Realty Group. Greater Owensboro Realtor Association
- $115,0002 bd1 ba896 sqft1826 Hughes Ave, Owensboro, KY 42303For SaleMLS ID #95091, Heather Howe, Triple Crown Realty Group. Greater Owensboro Realtor Association
