Skip main navigation
Off market
  • $1,107,800

    717 Jefferson St, Savannah, GA 31401

    3beds
    2,445sqft
    SingleFamily
    Built in 2017
    1,742 Square Feet Lot
    $1,107,800 Zestimate®
    $453/sqft
    $4,553 Estimated rent

    Home value

    $1,107,800

    $1.02M - $1.21M

    $4,553/mo

    Zestimate® history
    Loading
    Loading...

    Owner options

    List your home for rent

    $4,553/mo

    Rent Zestimate®

    Find your next renter with Zillow Rental Manager. Plus, with online applications, you can quickly screen prospective tenants – for free.

    Learn more

    $4,553/mo

    Rent Zestimate®

    Refinance and save

    $5,529/mo

    Est. payment

    Refinancing to a lower rate could help reduce your monthly payments and save thousands over the life of the loan.

    See today's rates

    $5,529/mo

    Est. payment

    Explore your selling options

    Work with a Zillow partner agent

    Leverage their expertise and Zillow's premium Showcase listings to get your home seen by more buyers.

    Get started

    List with your own agent

    Get your home in front of millions of buyers by listing it on Zillow.

    Learn how to do it

    Sell it yourself

    Take full control of how buyers see your home on Zillow by listing For Sale by Owner (FSBO).

    List your home

    What's special

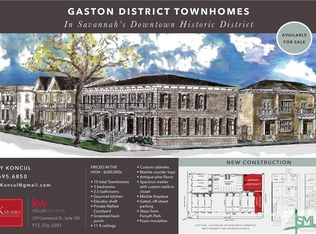
    Gorgeous, quality built townhouse just a stone?s throw from Forsyth Park in the heart of the Landmark District. This airy, open-concept home with 12 foot ceilings on the ground floor is flooded with natural light and lovely finishes. Pristine quartz countertops, modern custom inset cabinetry throughout, walk-in pantry, state-of-the-art appliances and a generous island will inspire your inner gourmet while a stunning formal dining room with antique touches will wow your guests. A romantic, hidden courtyard and quaint screened-in porch are your keys to indulging in Savannah?s famed tradition of indoor/outdoor living. Upstairs, this true three-bedroom plan boasts a master suite with 10-foot ceilings, large walk-in closet, a charming Juliette balcony and ensuite bath with double vanities and a luxurious shower. With ample storage, an elevator option, old world style pine flooring, pet-friendly features and a private, gated parking space, this modern but classic gem is not to be missed!For information and pictures sent instantly to your mobile device: Text "717" to 79564.

    This property is off market, which means it's not currently listed for sale or rent on Zillow. This may be different from what's available on other websites or public sources.

    Facts & features

    Interior

    Bedrooms & bathrooms
    • Bedrooms: 3
    • Bathrooms: 3
    • Full bathrooms: 2
    • 1/2 bathrooms: 1
    Heating
    • Forced air, Electric, Gas
    Cooling
    • Central
    Appliances
    • Included: Dishwasher, Garbage disposal, Microwave
    • Laundry: Laundry Room, Upper Level
    Features
    • Elevator, Recessed Lighting, High Ceilings
    • Flooring: Hardwood
    • Windows: Double Pane Windows
    • Basement: Crawl Space
    • Attic: Pull Down Stairs
    • Has fireplace: Yes
    • Fireplace features: Gas, Family Room, Ventless
    • Common walls with other units/homes: 1 Common Wall
    Interior area
    • Structure area source: Appraisal
    • Total interior livable area: 2,445 sqft

    Property

    Parking
    • Parking features: Garage - Detached
    Features
    • Patio & porch: Screen Porch
    • Exterior features: Stucco
    • Fencing: Privacy, Fenced Yard, Concrete Block, Ornamental Metal
    Lot
    • Size: 1,742 sqft
    • Features: Corner Lot, City Lot, Sprinkler System, Garden, Alley
    Details
    • Parcel number: 2004529016
    • Zoning: RIP
    • Zoning description: Mixed Use, Single Family, Multi Family

    Construction

    Type & style
    • Home type: SingleFamily
    • Architectural style: Traditional
    Materials
    • Frame
    • Foundation: Slab
    • Roof: Asphalt
    Condition
    • Renovated, Restored, Updated
    • Year built: 2017
    Details
    • Builder name: JAK Homes INC

    Utilities & green energy

    • Electric: 110 Volt
    • Gas: Natural Gas
    • Sewer: Public Sewer
    • Water: Public Water
    • Utilities for property: Cable Ready, Cable Access
    Green energy
    • Green verification: ENERGY STAR Certified Homes
    • Energy efficient items: Insulation

    Community & neighborhood

    Security
    • Security features: Security System, Alarm-Smoke/Fire
    Location
    • Region: Savannah

    HOA & financial

    HOA
    • Has HOA: Yes
    • HOA fee: $70 monthly

    Other

    Other facts
    • Sewer: Public Sewer
    • FoundationDetails: Concrete Perimeter, Block
    • ZoningDescription: Mixed Use, Single Family, Multi Family
    • Appliances: Dishwasher, Refrigerator, Disposal, Exhaust Fan, Microwave, Cooktop, Electric Water Heater, Range, W/D Connection
    • FireplaceYN: true
    • Roof: Asphalt
    • Heating: Electric, Central
    • InteriorFeatures: Elevator, Recessed Lighting, High Ceilings
    • HeatingYN: true
    • CoolingYN: true
    • AssociationYN: 1
    • FireplaceFeatures: Gas, Family Room, Ventless
    • FireplacesTotal: 1
    • CommunityFeatures: Playground, Tennis Court(s), Sidewalks, Street Lights, Park, Walk To Shopping, Walk to School, Paths/Bike-Walk
    • ConstructionMaterials: Frame, Cinder Block, Stucco-Hard Coat
    • PropertyAttachedYN: true
    • WindowFeatures: Double Pane Windows
    • LotFeatures: Corner Lot, City Lot, Sprinkler System, Garden, Alley
    • ArchitecturalStyle: Traditional
    • ExteriorFeatures: Balcony, Courtyard
    • GreenEnergyEfficient: Insulation
    • ElectricOnPropertyYN: True
    • GreenBuildingVerificationType: ENERGY STAR Certified Homes
    • Gas: Natural Gas
    • Basement: Crawl Space
    • Fencing: Privacy, Fenced Yard, Concrete Block, Ornamental Metal
    • ParkingFeatures: Detached, Off Street, Parking Lot, Side/Rear Entrace
    • CoveredSpaces: 0
    • CommonWalls: 1 Common Wall
    • BuildingAreaSource: Appraisal
    • Cooling: Central Air, Electric
    • SecurityFeatures: Security System, Alarm-Smoke/Fire
    • LaundryFeatures: Laundry Room, Upper Level
    • Attic: Pull Down Stairs
    • RoomKitchenFeatures: Breakfast Bar
    • RoomMasterBathroomFeatures: Double Vanity, Separate Shower
    • WaterSource: Public Water
    • RoadSurfaceType: Asphalt
    • RoomMasterBedroomLevel: Upper
    • PropertyCondition: Renovated, Restored, Updated
    • PatioAndPorchFeatures: Screen Porch
    • Inclusions: Security System, Refrigerator, ceiling fans, gas logs, Alarm-Smoke/Fire
    • RoadResponsibility: City
    • Electric: 110 Volt
    • Zoning: RIP
    • Utilities: Cable Ready, Cable Access
    • MlsStatus: Active
    • AssociationName: Gaston District Towns
    • BuilderName: JAK Homes INC
    • Road surface type: Asphalt

    Price history

    DateEventPrice
    5/13/2021Sold$730,000-2.7%$299/sqft
    Source: Hive MLS #SA243142 Report a problem
    3/16/2021Pending sale$750,000$307/sqft
    Source: Keller Williams #243142 Report a problem
    3/15/2021Contingent$750,000$307/sqft
    Source: Hive MLS #243142 Report a problem
    3/1/2021Listed for sale$750,000+1.4%$307/sqft
    Source: Hive MLS #243142 Report a problem
    9/17/2020Listing removed$739,900$303/sqft
    Source: Keller Williams Realty Coastal Area Partners #221885 Report a problem
    4/3/2020Listed for sale$739,900+5.7%$303/sqft
    Source: Keller Williams Coastal Area Partners #221885 Report a problem
    8/28/2017Sold$700,000$286/sqft
    Source: Hive MLS #SA166552 Report a problem

    Public tax history

    YearProperty taxesTax assessment
    2025$12,448 +7.3%$432,400 -12.6%
    2024$11,602 -0.5%$494,480 +23.8%
    2023$11,662 +36.8%$399,320 +36.8%
    2022$8,528 +0.8%$292,000 +6.3%
    2021$8,464 -2.4%$274,600
    2020$8,670 +6.1%$274,600 -9.8%
    2019$8,172 -28.9%$304,480 +8.7%
    2018$11,499 -8.7%$280,000 +506.6%
    2017$12,593 $46,160

    Find assessor info on the county website

    Neighborhood: South Historic District

    Nearby schools

    GreatSchools rating
    Get pre-qualified for a loan
    At Zillow Home Loans, we can pre-qualify you in as little as 5 minutes with no impact to your credit score.

    An equal housing lender. NMLS #10287.

    Sell for more on Zillow
    Get a Zillow Showcase℠ listing at no additional cost and you could sell for .
    $1,107,800
    2% more
    +$22,156
    With Zillow Showcase(estimated)
    $1,129,956