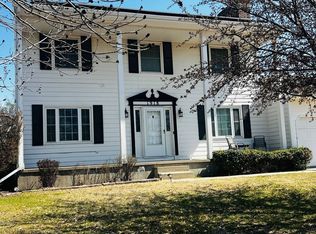
Well Maintained, Immaculate home with .35 of an acre. 3 BEDROOM 2 BATH HOME WITH A GREAT ROOM, FAMILY ROOM, AND A BASEMENT RECREATION ROOM. PLUS TWO ADDITIONAL ROOMS IN THE BASEMENT that can be used for an office or workout rooms. Refrigerator, Range/oven, dishwasher, washer and dryer are included. Freshly painted kitchen with new plank flooring. Private Master Suite with a full bath. Great room features a stone fireplace. Additional Upstairs Family Room lets your small children have a playroom or a game room. There is a recreation room in the basement with a wood burning stove perfect for a TV room or game day room. Two additional rooms are finished in the basement for those special hobbies or a home office. 2 car attached garage. Extra third car concrete Parking spot perfect for your RV or boat. Privacy fence features a back yard gate that allows vehicle access for those major projects. Close to Milford Lake and Fort Riley. SO MUCH SPACE.
Sold
Price Unknown
717 Kansa Ave, Junction City, KS 66441
3beds
3,384sqft
SingleFamily
Built in 1981
0.35 Acres Lot
$285,500 Zestimate®
$--/sqft
$2,290 Estimated rent
Home value
$285,500
$251,000 - $314,000
$2,290/mo
Zestimate® history
Owner options
List your home for rent
$2,290/mo
Rent Zestimate®
Find your next renter with Zillow Rental Manager. Plus, with online applications, you can quickly screen prospective tenants – for free.
$2,290/mo
Rent Zestimate®
Refinance and save
Refinancing to a lower rate could help reduce your monthly payments and save thousands over the life of the loan.
Explore your selling options
Work with a Zillow partner agent
Leverage their expertise and Zillow's premium Showcase listings to get your home seen by more buyers.
Get startedList with your own agent
Get your home in front of millions of buyers by listing it on Zillow.
Learn how to do itSell it yourself
Take full control of how buyers see your home on Zillow by listing For Sale by Owner (FSBO).
List your homeWhat's special
Facts & features
Interior
Bedrooms & bathrooms
- Bedrooms: 3
- Bathrooms: 2
- Full bathrooms: 2
Heating
- Wall, Other
Cooling
- Other
Features
- Flooring: Hardwood
- Basement: Finished
- Has fireplace: Yes
Interior area
- Total interior livable area: 3,384 sqft
Property
Parking
- Total spaces: 2
- Parking features: Carport, Garage - Attached
Features
- Exterior features: Stucco, Cement / Concrete
- Fencing: Wood Privacy, Full
Lot
- Size: 0.35 Acres
Details
- Parcel number: 1121003012004000
Construction
Type & style
- Home type: SingleFamily
Materials
- Frame
- Foundation: Concrete
- Roof: Composition
Condition
- Year built: 1981
Community & neighborhood
Location
- Region: Junction City
Other
Other facts
- Type: Single Family
- CONSTRUCTION TYPE: Site Built
- COOLING TYPE: Central, Ceiling Fan(s), Whole House Fan, Heat Pump
- DRIVEWAY/ROAD TO PROPERTY: Paved Road
- GARAGE TYPE: Double, Attached, Elec. Garage Door Opener, Parking Pad
- WATER TYPE/SEWER TYPE: City Water, City Sewer
- DRIVEWAY: Concrete
- Living Room LVL: Main
- Dining Rm LVL: Main
- Kitchen LVL: Main
- Master Bdrm LVL: Main
- Bedroom 2 LVL: Main
- Bedroom 3 LVL: Main
- BASEMENT LIGHT EXPOSURE: Window Wells
- Basement (Y/N): Yes
- INTERIOR AMENITIES: Wood Floors, Ceiling Fan, Eat-in Kitchen, Garage Door Opener(s), Pull Down Attic Stairs, Master Bath, Vaulted Ceiling, Formal Dining, Attic Fan
- UTILITIES TO PROPERTY: Electricity, City Sewer, City Water, Hi Speed Intrnt/See Discl
- BASEMENT/FINISH: Poured Concrete, Partial-Finished
- LAND DESCRIPTION: Level
- UTILITIES/AVAILABLE: Cable, City Sewer, City Water, Electricity
- Laundry LVL: Lower 1
- FLOORS: Carpet, Vinyl, Laminate
- EXTERIOR AMENITIES: Storage Shed
- FENCING: Wood Privacy, Full
- Other Rm 1 LVL: Lower 1
- FUEL: Electric
- FIREPLACE: One, Wood
- EXTERIOR: Stone Accent, Vinyl Siding
- ROOF: Less than 20 years, Architecture Dimensioned
- Family Rm LVL: Main
- HEATING TYPE: Heat Pump
- Other Rm 3 LVL: Lower 1
- LAND DATA: Road Frontage
- Other Rm 2 LVL: Lower 2
- OUTBUILDINGS: See Remarks
- Style: Ranch
Price history
| Date | Event | Price |
|---|---|---|
| 10/23/2024 | Pending sale | $259,500$77/sqft |
Source:  RE/MAX of Kansas-Missouri #20240175 Report a problem RE/MAX of Kansas-Missouri #20240175 Report a problem | ||
| 10/20/2024 | Listing removed | $259,500$77/sqft |
Source: RE/MAX of Kansas-Missouri #20240175 Report a problem | ||
| 9/17/2024 | Pending sale | $259,500$77/sqft |
Source: RE/MAX of Kansas-Missouri #20240175 Report a problem | ||
| 9/16/2024 | Listing removed | $259,500$77/sqft |
Source: RE/MAX of Kansas-Missouri #20240175 Report a problem | ||
| 4/25/2024 | Pending sale | $259,500$77/sqft |
Source: RE/MAX of Kansas-Missouri #20240175 Report a problem | ||
| 3/15/2024 | Sold | -- |
Source: Agent Provided Report a problem | ||
| 1/31/2024 | Pending sale | $259,500$77/sqft |
Source:  FHARMLS as distributed by MLS GRID #20240175 Report a problem FHARMLS as distributed by MLS GRID #20240175 Report a problem | ||
| 1/27/2024 | Listed for sale | $259,500+13.3%$77/sqft |
Source: FHARMLS as distributed by MLS GRID #20240175 Report a problem | ||
| 8/10/2022 | Sold | -- |
Source: Agent Provided Report a problem | ||
| 7/26/2022 | Price change | $229,000-8%$68/sqft |
Source: FHARMLS as distributed by MLS GRID #20222036 Report a problem | ||
| 7/20/2022 | Price change | $249,000-2%$74/sqft |
Source: FHARMLS as distributed by MLS GRID #20222036 Report a problem | ||
| 7/14/2022 | Listed for sale | $254,000+61.8%$75/sqft |
Source: FHARMLS as distributed by MLS GRID #20222036 Report a problem | ||
| 5/5/2020 | Sold | -- |
Source: Agent Provided Report a problem | ||
| 4/30/2020 | Pending sale | $157,000$46/sqft |
Source: The Huston Group, PA #20201081 Report a problem | ||
| 4/30/2020 | Listed for sale | $157,000$46/sqft |
Source: The Huston Group, PA #20201081 Report a problem | ||
Public tax history
| Year | Property taxes | Tax assessment |
|---|---|---|
| 2025 | -- | $31,652 +7% |
| 2024 | $4,117 -2.1% | $29,581 +4% |
| 2023 | $4,204 +27.9% | $28,444 +29.1% |
| 2022 | $3,288 +8.2% | $22,032 +16.9% |
| 2021 | $3,039 +82.3% | $18,841 -8.5% |
| 2020 | $1,666 | $20,585 +2.4% |
| 2019 | -- | $20,094 +2% |
| 2018 | -- | $19,699 +1% |
| 2017 | $3,175 -0.7% | $19,504 +0.3% |
| 2016 | $3,196 | $19,447 -3.2% |
| 2015 | $3,196 +4.1% | $20,091 -1% |
| 2014 | $3,070 | $20,298 +0.3% |
| 2013 | -- | $20,237 |
| 2012 | -- | -- |
| 2011 | -- | -- |
| 2010 | -- | $20,283 +4.9% |
| 2009 | -- | $19,338 -3.9% |
| 2008 | -- | $20,118 -1.5% |
| 2007 | -- | $20,416 +43.9% |
| 2006 | -- | $14,187 -6.3% |
| 2005 | -- | $15,134 +16.5% |
| 2004 | -- | $12,995 +1.9% |
| 2003 | -- | $12,753 +6.7% |
| 2002 | -- | $11,953 +16.1% |
| 2000 | -- | $10,297 |
Find assessor info on the county website
Neighborhood: 66441

Nearby schools
GreatSchools rating
- 6/10Spring Valley Elementary SchoolGrades: PK-5Distance: 1 mi
- 5/10Junction City Middle SchoolGrades: 6-8Distance: 1.2 mi
- 3/10Junction City Sr High SchoolGrades: 9-12Distance: 1.6 mi
Schools provided by the listing agent
- District: Junction City USD 475
Source: The MLS. This data may not be complete. We recommend contacting the local school district to confirm school assignments for this home.
Sell for more on Zillow
Get a Zillow Showcase℠ listing at no additional cost and you could sell for .
$285,500
2% more
+$5,710
With Zillow Showcase(estimated)
$291,210
- Kansas
- Geary County
- Junction City
- 66441
- 717 Kansa Ave
Nearby cities
Nearby zip codes
Other Junction City Topics
