Skip main navigation
Closed
  • $1,201,000

    717 Kenilworth Ave, Glen Ellyn, IL 60137

    4beds
    3,234sqft
    Single Family Residence
    Built in ----
    10,380 Square Feet Lot
    $1,201,000 Zestimate®
    $371/sqft
    $5,701 Estimated rent

    Home value

    $1,201,000

    $1.13M - $1.29M

    $5,701/mo

    Zestimate® history
    Loading
    Loading...

    Owner options

    List your home for rent

    $5,701/mo

    Rent Zestimate®

    Find your next renter with Zillow Rental Manager. Plus, with online applications, you can quickly screen prospective tenants – for free.

    Learn more

    $5,701/mo

    Rent Zestimate®

    Refinance and save

    $7,009/mo

    Est. payment

    Refinancing to a lower rate could help reduce your monthly payments and save thousands over the life of the loan.

    See today's rates

    $7,009/mo

    Est. payment

    Explore your selling options

    Work with a Zillow partner agent

    Leverage their expertise and Zillow's premium Showcase listings to get your home seen by more buyers.

    Get started

    List with your own agent

    Get your home in front of millions of buyers by listing it on Zillow.

    Learn how to do it

    Sell it yourself

    Take full control of how buyers see your home on Zillow by listing For Sale by Owner (FSBO).

    List your home

    What's special

    Separate showerGenerous recreation areaLaundry roomBeautiful fencedSpacious master suitePlumbing systemsGorgeous hardwood floors throughout

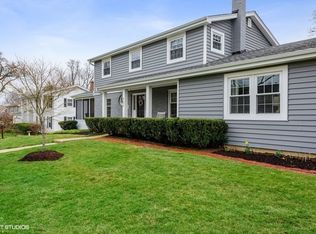
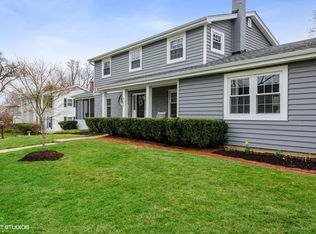
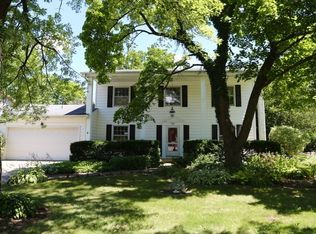
    Gorgeous, incredibly well rehabbed, classic two story home in walk to town, train, award winning schools, parks & shopping location! Catering to today's lifestyle for family living & entertaining, the "heart" of the home boasts spacious open living spaces encompassing kitchen, sun filled family, dining living rooms & airy sunroom. Three beautiful wood burning fireplaces, designer lighting, dining accent wall, gorgeous hardwood floors throughout. Stunning modern kitchen has chef's inspired island, custom cabinetry, quartz countertops, high end appliances w/two sliding doors leading to a patio & beautiful fenced in backyard. A prerequisite for today's lifestyle - private 1st floor office/5th bedroom. Unwind in your spacious master suite w/spa like bath, soaking tub, separate shower, walk-in closet. Roomy additional bedrooms, hall bath & second floor laundry room. Great finished lower level generous recreation area with full bath makes working from home a joy! New electrical, plumbing systems, A/C, water heater, architectural grade roof, LP engineered wood siding, windows, doors, etc. Home warranty is included. Welcome home!

    This property is off market, which means it's not currently listed for sale or rent on Zillow. This may be different from what's available on other websites or public sources.

    Zillow last checked:

    Listing updated:

    Listed by:

    Rasa Mitkus, ABR,CNC,GRI 630-202-6867,

    HOME MAX Properties

    Bought with:

    Steven Zaleski

    Compass

    Source: MRED as distributed by MLS GRID,MLS#: 11799014MLS Logo

    Facts & features

    Interior

    Bedrooms & bathrooms
    • Bedrooms: 4
    • Bathrooms: 4
    • Full bathrooms: 3
    • 1/2 bathrooms: 1
    Rooms
    • Room types: Office, Sun Room, Recreation Room, Exercise Room
    Primary bedroom
    • Features: Flooring (Hardwood), Bathroom (Full, Double Sink, Tub & Separate Shwr)
    • Level: Second
    • Area: 294 Square Feet
    • Dimensions: 21X14
    Bedroom 2
    • Features: Flooring (Hardwood)
    • Level: Second
    • Area: 150 Square Feet
    • Dimensions: 15X10
    Bedroom 3
    • Features: Flooring (Hardwood)
    • Level: Second
    • Area: 130 Square Feet
    • Dimensions: 13X10
    Bedroom 4
    • Features: Flooring (Hardwood)
    • Level: Second
    • Area: 140 Square Feet
    • Dimensions: 14X10
    Dining room
    • Features: Flooring (Hardwood)
    • Level: Main
    • Area: 154 Square Feet
    • Dimensions: 14X11
    Exercise room
    • Features: Flooring (Wood Laminate)
    • Level: Basement
    • Area: 224 Square Feet
    • Dimensions: 16X14
    Family room
    • Features: Flooring (Hardwood)
    • Level: Main
    • Area: 280 Square Feet
    • Dimensions: 20X14
    Kitchen
    • Features: Kitchen (Island, Custom Cabinetry, Granite Counters, Pantry, Updated Kitchen), Flooring (Hardwood)
    • Level: Main
    • Area: 224 Square Feet
    • Dimensions: 16X14
    Laundry
    • Features: Flooring (Hardwood)
    • Level: Second
    • Area: 48 Square Feet
    • Dimensions: 8X6
    Living room
    • Features: Flooring (Hardwood)
    • Level: Main
    • Area: 364 Square Feet
    • Dimensions: 26X14
    Office
    • Features: Flooring (Hardwood)
    • Level: Main
    • Area: 130 Square Feet
    • Dimensions: 13X10
    Recreation room
    • Features: Flooring (Wood Laminate)
    • Level: Basement
    • Area: 432 Square Feet
    • Dimensions: 24X18
    Sun room
    • Features: Flooring (Wood Laminate)
    • Level: Main
    • Area: 143 Square Feet
    • Dimensions: 13X11
    Heating
    • Natural Gas, Forced Air, Sep Heating Systems - 2+
    Cooling
    • Central Air, Electric
    Appliances
    • Included: Range, Dishwasher, Refrigerator, Gas Water Heater
    • Laundry: Upper Level, In Unit, Sink
    Features
    • 1st Floor Bedroom, Walk-In Closet(s), Open Floorplan, Special Millwork, Granite Counters, Paneling, Pantry
    • Flooring: Hardwood
    • Doors: Storm Door(s)
    • Windows: Screens, Insulated Windows
    • Basement: Finished,Sub-Basement,Egress Window,8 ft + pour,Rec/Family Area,Storage Space,Full
    • Number of fireplaces: 3
    • Fireplace features: Wood Burning, Gas Starter, Family Room, Living Room, Basement
    Interior area
    • Total structure area: 4,205
    • Total interior livable area: 3,234 sqft
    • Finished area below ground: 900

    Property

    Parking
    • Total spaces: 2
    • Parking features: Garage Door Opener, On Site, Garage Owned, Attached, Garage
    • Attached garage spaces: 2
    • Has uncovered spaces: Yes
    Accessibility
    • Accessibility features: No Disability Access
    Features
    • Stories: 2
    • Patio & porch: Deck, Patio
    Lot
    • Size: 10,380 Square Feet
    • Dimensions: 73 X 140
    Details
    • Parcel number: 0510208032
    • Special conditions: None
    • Other equipment: Ceiling Fan(s), Sump Pump

    Construction

    Type & style
    • Home type: SingleFamily
    • Architectural style: Traditional
    • Property subtype: Single Family Residence
    Materials
    • Wood Siding, Combination
    • Foundation: Concrete Perimeter
    • Roof: Asphalt
    Condition
    • New construction: No
    • Major remodel year: 2022

    Utilities & green energy

    • Sewer: Public Sewer
    • Water: Lake Michigan

    Community & HOA

    Community
    • Features: Park, Pool, Tennis Court(s), Lake, Curbs, Sidewalks, Street Lights, Street Paved
    • Security: Carbon Monoxide Detector(s)
    HOA
    • Services included: None
    Location
    • Region: Glen Ellyn

    Financial & listing details

    • Price per square foot: $371/sqft
    • Tax assessed value: $324,225
    • Annual tax amount: $14,656
    • Date on market: 6/3/2023
    • Listing terms: Conventional
    • Ownership: Fee Simple

    Price history

    DateEventPrice
    7/14/2023Sold$940,000-5.8%$291/sqft
    Source: MRED as distributed by MLS GRID #11799014 Report a problem
    6/12/2023Contingent$998,000$309/sqft
    Source: MRED as distributed by MLS GRID #11799014 Report a problem
    6/3/2023Listed for sale$998,000$309/sqft
    Source: MRED as distributed by MLS GRID #11799014 Report a problem
    6/3/2023Listing removed--
    Source: MRED as distributed by MLS GRID #11765683 Report a problem
    4/22/2023Listing removed--
    Source: MRED as distributed by MLS GRID #11747149 Report a problem
    4/15/2023Contingent$998,000$309/sqft
    Source: MRED as distributed by MLS GRID #11747149 Report a problem
    3/29/2023Listed for sale$998,000-4.8%$309/sqft
    Source: MRED as distributed by MLS GRID #11747149 Report a problem
    3/29/2023Listing removed--
    Source: MRED as distributed by MLS GRID #11733846 Report a problem
    3/9/2023Listed for sale$1,048,000-1.9%$324/sqft
    Source: MRED as distributed by MLS GRID #11733846 Report a problem
    3/9/2023Listing removed--
    Source: MRED as distributed by MLS GRID #11720192 Report a problem
    2/16/2023Price change$1,068,000-0.9%$330/sqft
    Source: MRED as distributed by MLS GRID #11720192 Report a problem
    2/4/2023Listed for sale$1,078,000-1.8%$333/sqft
    Source: MRED as distributed by MLS GRID #11712805 Report a problem
    2/2/2023Listing removed--
    Source: MRED as distributed by MLS GRID #11695769 Report a problem
    1/5/2023Listed for sale$1,098,000-2.7%$340/sqft
    Source: MRED as distributed by MLS GRID #11695769 Report a problem
    1/5/2023Listing removed--
    Source: MRED as distributed by MLS GRID #11688286 Report a problem
    12/15/2022Price change$1,128,000-1.7%$349/sqft
    Source: MRED as distributed by MLS GRID #11688286 Report a problem
    11/17/2022Price change$1,148,000-2.7%$355/sqft
    Source: MRED as distributed by MLS GRID #11664227 Report a problem
    10/31/2022Listed for sale$1,180,000+136%$365/sqft
    Source: MRED as distributed by MLS GRID #11664227 Report a problem
    10/20/2020Listing removed--
    Source: Auction.com Report a problem
    7/18/2020Listed for sale--
    Source: Auction.com Report a problem
    3/5/2020Listing removed--
    Source: Auction.com Report a problem
    2/21/2020Listed for sale--
    Source: Auction.com Report a problem
    5/13/2019Listing removed$2,650$1/sqft
    Source: Owner Report a problem
    5/9/2019Listed for rent$2,650$1/sqft
    Source: Owner Report a problem
    7/10/2018Listing removed$499,900+14.3%$155/sqft
    Source: Berkshire Hathaway HomeServices KoenigRubloff Realty Group #09915605 Report a problem
    12/22/2011Sold$437,250$135/sqft
    Source: MRED as distributed by MLS GRID #07627150 Report a problem

    Public tax history

    YearProperty taxesTax assessment
    2024$22,592 -1.4%$324,225 +2.7%
    2023$22,901 +50.3%$315,600 +50.7%
    2022$15,235 +4%$209,480 +2.4%
    2021$14,656 +2%$204,510 +0.9%
    2020$14,367 +2.3%$202,600 +2.7%
    2019$14,049 -1%$197,250 -0.2%
    2018$14,188 +1.5%$197,600 +3.8%
    2017$13,982 -1.4%$190,310 +4.2%
    2016$14,174 +0.2%$182,710 +4.8%
    2015$14,148 +16.4%$174,310 +20%
    2014$12,151 +2.7%$145,310 -0.3%
    2013$11,829 +7.4%$145,750 -0.1%
    2012$11,016 -2%$145,850 -14.2%
    2011$11,243 -1.1%$169,915 -9%
    2010$11,366 +19.3%$186,720 -3.7%
    2009$9,526 +1.7%$193,990
    2008$9,364 -1.2%$193,990 +4.8%
    2007$9,478 -4.7%$185,100 +9%
    2006$9,950 +2.8%$169,810 +7.1%
    2005$9,683 +3.1%$158,550 +7.3%
    2004$9,390 +7%$147,760 +8.4%
    2003$8,772 +12.2%$136,310 +13.5%
    2002$7,818 +5%$120,090 +7.5%
    2001$7,447 +4.1%$111,720 +5.1%
    2000$7,157 $106,300
    Find assessor info on the county website

    Neighborhood: 60137

    Nearby schools

    GreatSchools rating
    Schools provided by the listing agent
    • Elementary: Churchill Elementary School
    • Middle: Hadley Junior High School
    • High: Glenbard West High School
    • District: 41

    Source: MRED as distributed by MLS GRID. This data may not be complete. We recommend contacting the local school district to confirm school assignments for this home.

    Get a cash offer in 3 minutes
    Find out how much your home could sell for in as little as 3 minutes with a no-obligation cash offer.
    Estimated market value
    $1,201,000
    Get a cash offer in 3 minutes
    Find out how much your home could sell for in as little as 3 minutes with a no-obligation cash offer.
    Estimated market value
    $1,201,000