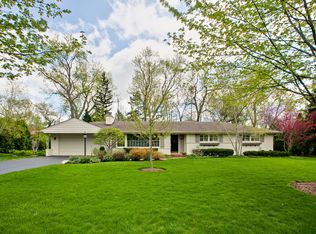
Welcome to this timeless brick Georgian estate, offering exceptional potential and classic charm. Built with solid craftsmanship and featuring a well-designed floor plan, this home is set on a beautifully landscaped .9 acre lot that offers space, privacy, and timeless elegance. This gracious home features 5 generously sized bedrooms, 4 full baths, and 2 convenient half baths, thoughtfully designed for comfortable family living and effortless entertaining. Inside, you'll find grand room sizes and exceptional details throughout. The beautiful library and inviting living room are connected by a charming two-sided fireplace, perfect for cozy gatherings. The spacious kitchen is ideal for cooking and entertaining, complete with an island, eating area, pantry and plenty of storage. A large formal dining room with classic corner built-ins adds to the home's warmth and character. The wood-paneled family room offers a relaxing retreat, featuring built-ins, a wet bar, and one of the home's four fireplaces. A large mudroom/laundry room with washer, dryer, and extra storage provides everyday convenience, with direct access to the backyard and pool area. One of the half baths also opens to the patio for easy use with the pool. Outdoors, enjoy summer days in the expansive backyard with an in-ground pool, surrounded by professional landscaping for beauty and privacy. A circular driveway provides impressive curb appeal and ample parking. With its great flow, spacious rooms, and classic architectural details, this home presents a rare opportunity to create your dream residence in a sought-after setting. Don't miss the chance to make this impressive property your own and bring your vision to life!
Closed
$1,080,000
717 Kennington Ter, Lake Forest, IL 60045
5beds
5,268sqft
Single Family Residence
Built in 1967
0.9 Acres Lot
$1,158,400 Zestimate®
$205/sqft
$8,960 Estimated rent
Home value
$1,158,400
$1.04M - $1.29M
$8,960/mo
Zestimate® history
Owner options
List your home for rent
$8,960/mo
Rent Zestimate®
Find your next renter with Zillow Rental Manager. Plus, with online applications, you can quickly screen prospective tenants – for free.
$8,960/mo
Rent Zestimate®
Refinance and save
$8,418/mo
Est. payment
Refinancing to a lower rate could help reduce your monthly payments and save thousands over the life of the loan.
$8,418/mo
Est. payment
Explore your selling options
Work with a Zillow partner agent
Leverage their expertise and Zillow's premium Showcase listings to get your home seen by more buyers.
Get startedList with your own agent
Get your home in front of millions of buyers by listing it on Zillow.
Learn how to do itSell it yourself
Take full control of how buyers see your home on Zillow by listing For Sale by Owner (FSBO).
List your homeWhat's special
Classic corner built-insCharming two-sided fireplaceFour fireplacesIn-ground poolProfessional landscapingGrand room sizesTimeless brick georgian estate
Zillow last checked:
Listing updated:
Listed by:
Andra O'Neill 847-295-0700,
@properties Christie's International Real Estate,
Susan Amory Weninger 773-882-6194,
@properties Christie's International Real Estate
Bought with:
Andra O'Neill
@properties Christie's International Real Estate
Source: MRED as distributed by MLS GRID,MLS#: 12408610
Facts & features
Interior
Bedrooms & bathrooms
- Bedrooms: 5
- Bathrooms: 6
- Full bathrooms: 4
- 1/2 bathrooms: 2
Rooms
- Room types: Bedroom 5, Sitting Room, Recreation Room, Library, Walk In Closet, Foyer
Primary bedroom
- Features: Bathroom (Full)
- Level: Second
- Area: 442 Square Feet
- Dimensions: 17X26
Bedroom 2
- Level: Second
- Area: 238 Square Feet
- Dimensions: 14X17
Bedroom 3
- Level: Second
- Area: 221 Square Feet
- Dimensions: 13X17
Bedroom 4
- Level: Second
- Area: 266 Square Feet
- Dimensions: 14X19
Bedroom 5
- Level: Second
- Area: 238 Square Feet
- Dimensions: 14X17
Dining room
- Level: Main
- Area: 336 Square Feet
- Dimensions: 14X24
Family room
- Level: Main
- Area: 312 Square Feet
- Dimensions: 13X24
Foyer
- Level: Main
- Area: 182 Square Feet
- Dimensions: 13X14
Kitchen
- Features: Kitchen (Eating Area-Table Space, Island)
- Level: Main
- Area: 260 Square Feet
- Dimensions: 13X20
Laundry
- Level: Main
- Area: 616 Square Feet
- Dimensions: 22X28
Library
- Level: Main
- Area: 374 Square Feet
- Dimensions: 17X22
Living room
- Level: Main
- Area: 378 Square Feet
- Dimensions: 14X27
Recreation room
- Level: Basement
- Area: 714 Square Feet
- Dimensions: 21X34
Sitting room
- Level: Second
- Area: 221 Square Feet
- Dimensions: 13X17
Walk in closet
- Level: Second
- Area: 143 Square Feet
- Dimensions: 11X13
Heating
- Natural Gas, Forced Air
Cooling
- Central Air
Appliances
- Included: Double Oven, Microwave, Dishwasher, Refrigerator, Washer, Dryer, Disposal, Cooktop
- Laundry: Main Level
Features
- Wet Bar, Built-in Features, Walk-In Closet(s), Coffered Ceiling(s), Special Millwork, Separate Dining Room
- Flooring: Hardwood, Carpet
- Windows: Screens
- Basement: Partially Finished,Partial
- Number of fireplaces: 4
- Fireplace features: Family Room, Living Room, Master Bedroom, Den/Library
Interior area
- Total structure area: 7,695
- Total interior livable area: 5,268 sqft
Property
Parking
- Total spaces: 3
- Parking features: Asphalt, Garage Door Opener, Yes, Garage Owned, Attached, Garage
- Attached garage spaces: 3
- Has uncovered spaces: Yes
Accessibility
- Accessibility features: No Disability Access
Features
- Stories: 2
- Patio & porch: Patio
- Exterior features: Lighting
- Pool features: In Ground
- Fencing: Fenced
Lot
- Size: 0.9 Acres
Details
- Parcel number: 12323040010000
- Special conditions: None
- Other equipment: Ceiling Fan(s), Sump Pump, Sprinkler-Lawn, Backup Sump Pump;
Construction
Type & style
- Home type: SingleFamily
- Architectural style: Georgian
- Property subtype: Single Family Residence
Materials
- Brick
- Foundation: Concrete Perimeter
- Roof: Asphalt
Condition
- New construction: No
- Year built: 1967
Utilities & green energy
- Sewer: Public Sewer
- Water: Public
Community & HOA
Community
- Features: Curbs, Street Paved
HOA
- Services included: None
Location
- Region: Lake Forest
Financial & listing details
- Price per square foot: $205/sqft
- Tax assessed value: $1,362,994
- Annual tax amount: $27,205
- Date on market: 7/2/2025
- Listing terms: Conventional
- Ownership: Fee Simple
Price history
| Date | Event | Price |
|---|---|---|
| 9/5/2025 | Sold | $1,080,000-15.3%$205/sqft |
Source:  MRED as distributed by MLS GRID #12408610 Report a problem MRED as distributed by MLS GRID #12408610 Report a problem | ||
| 8/4/2025 | Contingent | $1,275,000$242/sqft |
Source: MRED as distributed by MLS GRID #12408610 Report a problem | ||
| 7/2/2025 | Listed for sale | $1,275,000$242/sqft |
Source: MRED as distributed by MLS GRID #12408610 Report a problem | ||
Public tax history
| Year | Property taxes | Tax assessment |
|---|---|---|
| 2024 | $27,205 +13.4% | $509,223 +12.1% |
| 2023 | $23,998 +5.2% | $454,286 +19.3% |
| 2022 | $22,816 +2.9% | $380,704 +0.9% |
| 2021 | $22,170 +2.2% | $377,234 +0.3% |
| 2020 | $21,687 +5.2% | $376,049 +1.9% |
| 2019 | $20,607 +5.3% | $369,146 -4.7% |
| 2018 | $19,578 | $387,256 +1.7% |
| 2017 | $19,578 +5.7% | $380,783 +5.1% |
| 2016 | $18,520 -1.7% | $362,443 +6.2% |
| 2015 | $18,840 +1.2% | $341,283 -0.1% |
| 2014 | $18,623 +2% | $341,522 -0.9% |
| 2012 | $18,258 +2.5% | $344,484 -9.4% |
| 2011 | $17,814 -0.1% | $380,398 -7.7% |
| 2010 | $17,835 -0.2% | $412,091 -8.4% |
| 2009 | $17,872 +1.7% | $450,029 -2% |
| 2008 | $17,570 -8.5% | $459,026 +2.8% |
| 2006 | $19,212 +5% | $446,697 |
| 2005 | $18,305 +10.1% | -- |
| 2004 | $16,622 -1.6% | -- |
| 2003 | $16,895 +8.8% | -- |
| 2002 | $15,524 +4.5% | -- |
| 2001 | $14,860 +1.6% | $322,119 +5.6% |
| 2000 | $14,622 | $305,041 |
Find assessor info on the county website
Neighborhood: 60045
Nearby homes
- $1,629,800-- bd5 ba5.8k sqft301 Chiltern Dr, Lake Forest, IL 60045Off Market
- $905,500-- bd4 ba2.8k sqft661 Kennington Ter, Lake Forest, IL 60045Off Market
- $622,5003 bd3 ba1.3k sqft365 Chiltern Dr, Lake Forest, IL 60045Off Market
- $780,0004 bd3 ba2k sqft315 Mellody Rd, Lake Forest, IL 60045Off Market
- $900,0003 bd5 ba2.6k sqft380 Deerpath Sq, Lake Forest, IL 60045Sold
- $877,9003 bd3 ba3.1k sqft334 Chiltern Dr, Lake Forest, IL 60045Off Market
- $1,158,1004 bd4 ba3.4k sqft288 Mellody Rd, Lake Forest, IL 60045Off Market
- $1,143,400-- bd3 ba2.9k sqft360 Chiltern Dr, Lake Forest, IL 60045Off Market
Nearby schools
GreatSchools rating
- 10/10Everett Elementary SchoolGrades: K-4Distance: 1 mi
- 10/10Deer Path Middle School WestGrades: 7-8Distance: 1 mi
- 9/10Lake Forest High SchoolGrades: 9-12Distance: 1.8 mi
Schools provided by the listing agent
- Elementary: Everett Elementary School
- Middle: Deer Path Middle School
- High: Lake Forest High School
- District: 67
Source: MRED as distributed by MLS GRID. This data may not be complete. We recommend contacting the local school district to confirm school assignments for this home.
Get a cash offer in 3 minutes
Find out how much your home could sell for in as little as 3 minutes with a no-obligation cash offer.
Estimated market value
$1,158,400
Get a cash offer in 3 minutes
Find out how much your home could sell for in as little as 3 minutes with a no-obligation cash offer.
Estimated market value
$1,158,400
- Illinois
- Lake County
- Lake Forest
- 60045
- 717 Kennington Ter
