Skip main navigation
Closed
  • $200,000

    717 Killarney Ct APT 2D, Schaumburg, IL 60193

    2beds
    1,000sqft
    Condominium, Single Family Residence
    Built in 1976
    -- sqft lot
    $207,800 Zestimate®
    $200/sqft
    $2,115 Estimated rent

    Home value

    $207,800

    $197,000 - $218,000

    $2,115/mo

    Zestimate® history
    Loading
    Loading...

    Owner options

    List your home for rent

    $2,115/mo

    Rent Zestimate®

    Find your next renter with Zillow Rental Manager. Plus, with online applications, you can quickly screen prospective tenants – for free.

    Learn more

    $2,115/mo

    Rent Zestimate®

    Refinance and save

    $2,063/mo

    Est. payment

    Refinancing to a lower rate could help reduce your monthly payments and save thousands over the life of the loan.

    See today's rates

    $2,063/mo

    Est. payment

    Explore your selling options

    Work with a Zillow partner agent

    Leverage their expertise and Zillow's premium Showcase listings to get your home seen by more buyers.

    Get started

    List with your own agent

    Get your home in front of millions of buyers by listing it on Zillow.

    Learn how to do it

    Sell it yourself

    Take full control of how buyers see your home on Zillow by listing For Sale by Owner (FSBO).

    List your home

    What's special

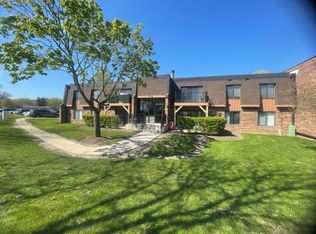
    Cozy wood burning fireplaceCommunity outdoor poolPrivate balconyModern cabinetryFresh paint throughoutFilled with natural lightAssigned parking space
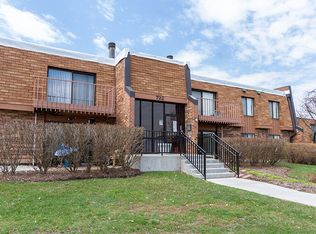
    If you've been waiting for the right combination of space, updates, and value, this beautifully refreshed 2 bedroom, 2 bath condo may be the one. This move-in ready home is filled with natural light and features fresh paint throughout, along with a spacious living area anchored by a cozy wood burning fireplace. Sliding glass doors lead to your private balcony, creating the perfect extension of your living space. The kitchen features modern cabinetry, stainless steel appliances, a pantry, and generous prep space. The primary suite offers a large walk in closet and full bath, while the second bedroom includes double closets for ample storage. An additional full bath completes the thoughtfully designed layout. Laundry is conveniently located just two doors down, and the unit includes an assigned parking space plus plenty of guest parking. With summer around the corner, the community outdoor pool and clubhouse offer the perfect place to relax and unwind. Recent updates include a furnace (2020) and A/C (2022). Monthly assessments include heat, gas, water, scavenger service, outdoor pool access, clubhouse, playground, and secure entry, providing outstanding value and low maintenance living. Located within highly rated District 54 and 211 schools and just minutes from Woodfield shopping, dining, parks, the library, public transportation, and easy access to the Elgin O'Hare Expressway, this home truly checks every box.

    Zillow last checked:

    Listing updated:

    Listed by:

    Brad Zibung 773-269-7609,

    Compass,

    Nichole Stoner 219-487-3769,

    Compass

    Bought with:

    Grigory Pekarsky

    Vesta Preferred LLC

    Gian Dasdelen

    Vesta Preferred LLC

    Source: MRED as distributed by MLS GRID,MLS#: 12648131MLS Logo

    Facts & features

    Interior

    Bedrooms & bathrooms
    • Bedrooms: 2
    • Bathrooms: 2
    • Full bathrooms: 2
    Rooms
    • Room types: Walk In Closet
    Primary bedroom
    • Features: Flooring (Carpet), Bathroom (Full)
    • Level: Main
    • Area: 192 Square Feet
    • Dimensions: 16X12
    Bedroom 2
    • Features: Flooring (Carpet)
    • Level: Main
    • Area: 120 Square Feet
    • Dimensions: 12X10
    Dining room
    • Level: Main
    • Area: 80 Square Feet
    • Dimensions: 10X8
    Kitchen
    • Features: Kitchen (Pantry, Updated Kitchen)
    • Level: Main
    • Area: 120 Square Feet
    • Dimensions: 10X12
    Living room
    • Level: Main
    • Area: 256 Square Feet
    • Dimensions: 16X16
    Walk in closet
    • Level: Main
    • Dimensions: 00X00
    Heating
    • Natural Gas
    Cooling
    • Central Air
    Appliances
    • Included: Range, Microwave, Dishwasher, Refrigerator, Stainless Steel Appliance(s), Gas Oven
    • Laundry: Common Area
    Features
    • Walk-In Closet(s)
    • Flooring: Carpet
    • Basement: None
    • Number of fireplaces: 1
    • Fireplace features: Wood Burning, Living Room
    Interior area
    • Total structure area: 0
    • Total interior livable area: 1,000 sqft

    Property

    Parking
    • Total spaces: 1
    • Parking features: Assigned, Yes, Owned
    Accessibility
    • Accessibility features: No Disability Access
    Details
    • Additional structures: Club House
    • Parcel number: 07271020201342
    • Special conditions: None

    Construction

    Type & style
    • Home type: Condo
    • Property subtype: Condominium, Single Family Residence
    Materials
    • Brick
    Condition
    • New construction: No
    • Year built: 1976

    Utilities & green energy

    • Sewer: Public Sewer
    • Water: Public

    Community & HOA

    HOA
    • Has HOA: Yes
    • Services included: Heat, Water, Gas, Parking, Insurance, Clubhouse, Pool, Exterior Maintenance, Lawn Care, Scavenger, Snow Removal
    • HOA fee: $575 monthly
    Location
    • Region: Schaumburg

    Financial & listing details

    • Price per square foot: $200/sqft
    • Tax assessed value: $143,170
    • Annual tax amount: $3,207
    • Date on market: 5/14/2026
    • Listing terms: Conventional
    • Ownership: Condo

    Price history

    DateEventPrice
    7/10/2026Sold$200,000-3.6%$200/sqft
    Source: MRED as distributed by MLS GRID #12648131 Report a problem
    5/23/2026Contingent$207,500$208/sqft
    Source: MRED as distributed by MLS GRID #12648131 Report a problem
    5/14/2026Listed for sale$207,500-1.2%$208/sqft
    Source: MRED as distributed by MLS GRID #12648131 Report a problem
    5/14/2026Listing removed$210,000$210/sqft
    Source: MRED as distributed by MLS GRID #12622956 Report a problem
    4/21/2026Listed for sale$210,000-1.9%$210/sqft
    Source: MRED as distributed by MLS GRID #12622956 Report a problem
    4/7/2026Contingent$214,000$214/sqft
    Source: MRED as distributed by MLS GRID #12586574 Report a problem
    3/12/2026Listed for sale$214,000+64.6%$214/sqft
    Source: MRED as distributed by MLS GRID #12586574 Report a problem
    5/8/2003Sold$130,000+72.2%$130/sqft
    Source: Public Record Report a problem
    3/5/1997Sold$75,500$76/sqft
    Source: Public Record Report a problem

    Public tax history

    YearProperty taxesTax assessment
    2024-- $14,317
    2023$3,082 +4.1%$14,317
    2022$2,960 +15.7%$14,317 +21.6%
    2021$2,558 -0.9%$11,770
    2020$2,582 -1.1%$11,770 -10.6%
    2019$2,611 +73.3%$13,171 +55.8%
    2018$1,507 +0.4%$8,455
    2017$1,500 -8.8%$8,455
    2016$1,646 +0.4%$8,455 +4.4%
    2015$1,638 +0.1%$8,100
    2014$1,637 +3.8%$8,100
    2013$1,577 -27.6%$8,100 -24.6%
    2012$2,178 -0.9%$10,740
    2011$2,197 -3.2%$10,740
    2010$2,271 +12.2%$10,740 -27.3%
    2009$2,025 +16.9%$14,770 -4%
    2008$1,731 +4.8%$15,386
    2007$1,652 -7.9%$15,386 +21.4%
    2006$1,793 +9.1%$12,676
    2005$1,643 +4.6%$12,676
    2004$1,571 -18.4%$12,676 +28.1%
    2003$1,924 +28.6%$9,896
    2002$1,497 +25%$9,896
    2001$1,198 +2.1%$9,896 +21.8%
    2000$1,174 +0.5%$8,124
    1999$1,168 $8,124
    Find assessor info on the county website

    Neighborhood: 60193

    Nearby schools

    GreatSchools rating
    Schools provided by the listing agent
    • District: 54

    Source: MRED as distributed by MLS GRID. This data may not be complete. We recommend contacting the local school district to confirm school assignments for this home.

    Get a cash offer in 3 minutes
    Find out how much your home could sell for in as little as 3 minutes with a no-obligation cash offer.
    Estimated market value
    $207,800
    Get a cash offer in 3 minutes
    Find out how much your home could sell for in as little as 3 minutes with a no-obligation cash offer.
    Estimated market value
    $207,800