Skip main navigation
Active
  • $325,000

    717 Kingston Cir, Brownsburg, IN 46112

    3beds
    1,828sqft
    : 
    Loading
    Get pre-qualified
    Residential, Single Family Residence
    Built in 1998
    6,969 Square Feet Lot
    $-- Zestimate®
    $178/sqft
    $-- HOA

    What's special

    Attached garageRanch-style exteriorPrivate yardDedicated laundry room
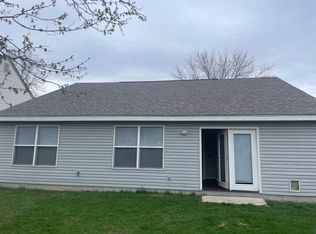
    Welcome to 717 Kingston CIR, a delightful single-family residence in BROWNSBURG, IN, USA! Built in 1998, this 1828 square foot charmer is in great condition and ready for its next adventure. With its attractive ranch-style exterior, this home offers a playful blend of comfort and style, perfect for creating lasting memories. Step into the kitchen, where culinary dreams come alive! Equipped with sleek stainless steel appliances, this space is perfect for whipping up everything from gourmet meals to midnight snacks. Imagine the fun you'll have experimenting with new recipes or simply enjoying your morning coffee in this bright and inviting area. Beyond the kitchen, the adventure continues! This home features a private yard, perfect for outdoor games, gardening, or simply soaking up the sun. No need to trek to a laundromat, as a dedicated laundry room makes chores a breeze. And for your vehicles and extra storage, an attached garage offers convenience and peace of mind. Ready to embark on your next great chapter? Come discover the playful possibilities waiting for you at 717 Kingston CIR!
    1 day
    |
    498
    |
    42
    |

    Zillow last checked:

    Listing updated:

    Listed by:

    Randy M. Williams 317-777-0807,

    Instate Realty, LLC

    Source: MIBOR as distributed by MLS GRID,MLS#: 22114652MLS Logo

    Loading...

      Facts & features

      Interior

      Bedrooms & bathrooms
      • Bedrooms: 3
      • Bathrooms: 3
      • Full bathrooms: 2
      • 1/2 bathrooms: 1
      • Main level bathrooms: 2
      • Main level bedrooms: 1
      Primary bedroom
      • Level: Main
      • Area: 180 Square Feet
      • Dimensions: 15 X 12
      Bedroom 2
      • Level: Upper
      • Area: 121 Square Feet
      • Dimensions: 11 X 11
      Bedroom 3
      • Level: Upper
      • Area: 110 Square Feet
      • Dimensions: 11 X 10
      Breakfast room
      • Level: Main
      • Area: 110 Square Feet
      • Dimensions: 11 X 10
      Great room
      • Level: Main
      • Area: 256 Square Feet
      • Dimensions: 16 X 16
      Kitchen
      • Level: Main
      • Area: 165 Square Feet
      • Dimensions: 15 X 11
      Laundry
      • Level: Main
      • Area: 40 Square Feet
      • Dimensions: 8 X 5
      Loft
      • Level: Upper
      • Area: 154 Square Feet
      • Dimensions: 14 x 11
      Heating
      • Forced Air, Natural Gas
      Cooling
      • Central Air
      Appliances
      • Included: Dishwasher, Dryer, Gas Water Heater, Microwave, Electric Oven, Refrigerator, Washer, Water Softener Owned
      • Laundry: Main Level
      Features
      • Attic Access, Ceiling Fan(s), Pantry
      • Has basement: No
      • Attic: Access Only
      Interior area
      • Total structure area: 1,828
      • Total interior livable area: 1,828 sqft

      Property

      Parking
      • Total spaces: 2
      • Parking features: Attached
      • Attached garage spaces: 2
      Features
      • Levels: Two
      • Stories: 2
      • Patio & porch: Deck
      Lot
      • Size: 6,969 Square Feet
      • Features: Sidewalks, Street Lights, Mature Trees
      Details
      • Parcel number: 320702278004000026
      • Horse amenities: None

      Construction

      Type & style
      • Home type: SingleFamily
      • Architectural style: Traditional
      • Property subtype: Residential, Single Family Residence
      Materials
      • Brick, Vinyl Siding
      • Foundation: Slab
      Condition
      • New construction: No
      • Year built: 1998

      Utilities & green energy

      • Water: Public
      • Utilities for property: Electricity Connected

      Community & HOA

      Community
      • Subdivision: Whittington Village
      HOA
      • Has HOA: No
      Location
      • Region: Brownsburg

      Financial & listing details

      • Price per square foot: $178/sqft
      • Tax assessed value: $279,000
      • Annual tax amount: $2,512
      • Date on market: 7/17/2026
      • Cumulative days on market: 3 days
      • Electric utility on property: Yes

        Estimated market value

        Not available

        Estimated sales range

        Not available

        Not available

        Price history

        DateEventPrice
        7/17/2026Listed for sale$325,000+16.1%$178/sqft
        Source: MIBOR as distributed by MLS GRID #22114652 Report a problem
        10/3/2022Sold$280,000+1.8%$153/sqft
        Source: MIBOR as distributed by MLS GRID #21877639 Report a problem
        8/30/2022Pending sale$275,000$150/sqft
        Source: MIBOR as distributed by MLS GRID #21877639 Report a problem
        8/30/2022Listed for sale$275,000+44.7%$150/sqft
        Source: MIBOR as distributed by MLS GRID #21877639 Report a problem
        5/29/2020Listing removed$190,000$104/sqft
        Source: MIBOR REALTOR Association #21707775 Report a problem
        5/4/2020Pending sale$190,000$104/sqft
        Source: MIBOR REALTOR Association #21707775 Report a problem
        5/1/2020Listed for sale$190,000+18.8%$104/sqft
        Source: MIBOR REALTOR Association #21707775 Report a problem
        11/6/2017Sold$159,900$87/sqft
        Source: MIBOR as distributed by MLS GRID #21510610 Report a problem
        9/26/2017Pending sale$159,900$87/sqft
        Source: Nottingham Realty Group #21510610 Report a problem
        9/1/2017Listed for sale$159,900+10%$87/sqft
        Source: Nottingham Realty Group #21510610 Report a problem
        6/1/2017Sold$145,400$80/sqft
        Source: Agent Provided Report a problem

        Public tax history

        YearProperty taxesTax assessment
        2025$2,703 +9%$279,000 +3.2%
        2024$2,480 +17.7%$270,300 +9%
        2023$2,107 +17.9%$248,000 +17.7%
        2022$1,787 $210,700
        Find assessor info on the county website

        Monthly payment

        Est. payment

        Payment breakdown

        Explore the cost of this home by adjusting the details. Changes won't be saved.
        All calculations are estimates and provided by Zillow, Inc. for informational purposes only. Actual amounts may vary.
        HOA fees may include property taxes on listings classified as Co-Ops. Contact the listing agent and/or owner for fee details.
        Mortgage interest rates are dependent on a number of factors, including credit score, down payment, and repayment length. Interest rate data provided by Zillow Group Marketplace, Inc. as of 1/1/1970 from various mortgage lenders with which we have lead or other similar arrangements; the Estimated Payment is an average of those rates.
        See how much you could borrow to make a competitive offer.

        Climate risks

        Neighborhood: 46112

        Getting around

        40 / 100
        Car-Dependent
        33 / 100
        Somewhat Bikeable

        Nearby schools

        GreatSchools rating

        A local agent can set up tours, give advice and negotiate with sellers.

        Browse local experts

        Similar homes