Skip main navigation
Sold for $390,000
  • Zillow Home logoZestimate®
    $390,000

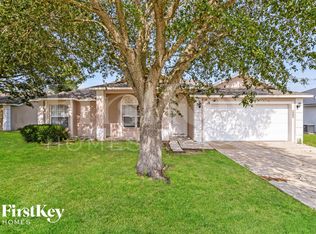
    717 LA COSTA STREET, MINNEOLA, FL 34715

    4beds
    1,571sqft
    Single Family Residence
    Built in 2001
    8,249 Square Feet Lot
    $390,000 Zestimate®
    $248/sqft
    $2,556 Estimated rent

    Home value

    $390,000

    $371,000 - $410,000

    $2,556/mo

    Zestimate® history
    Loading
    Loading...

    Owner options

    List your home for rent

    $2,556/mo

    Rent Zestimate®

    Find your next renter with Zillow Rental Manager. Plus, with online applications, you can quickly screen prospective tenants – for free.

    Learn more

    $2,556/mo

    Rent Zestimate®

    Refinance and save

    $2,761/mo

    Est. payment

    Refinancing to a lower rate could help reduce your monthly payments and save thousands over the life of the loan.

    See today's rates

    $2,761/mo

    Est. payment

    Explore your selling options

    Work with a Zillow partner agent

    Leverage their expertise and Zillow's premium Showcase listings to get your home seen by more buyers.

    Get started

    List with your own agent

    Get your home in front of millions of buyers by listing it on Zillow.

    Learn how to do it

    Sell it yourself

    Take full control of how buyers see your home on Zillow by listing For Sale by Owner (FSBO).

    List your home

    What's special

    Covered lanaiTwo-car garageBeautifully remodeled en-suite bathAbundant natural lightQuartz countertopsSparkling poolAbundant workspace
    **MULTIPLE OFFERS REC'D - HIGHEST & BEST DEADLINE IS MON 8/10 AT 10AM.** MOVE-IN READY 4-BEDROOM, 2-BATH POOL HOME with a remodeled kitchen & bathrooms and a split-bedroom floor plan in the heart of Minneola! The moment you step through the front door, it’s immediately clear this home has been lovingly cared for. Thoughtfully updated with both beautiful finishes and major system improvements, every space reflects comfort, quality, and pride of ownership. Major updates include a NEW ROOF (2018), NEW A/C (2020), NEW WATER HEATER (2021), and NEW WOOD-LOOK TILE FLOORING (2025), giving the next owner added peace of mind. At the heart of the home, the open-concept kitchen seamlessly connects the family room and dining area, creating a natural gathering place for everyday living and effortless entertaining. Featuring 42-inch custom cabinetry with a built-in wine rack, QUARTZ COUNTERTOPS, stainless steel appliances, a mosaic tile backsplash, and abundant workspace, it’s easy to imagine the smell of cookies fresh from the oven, family dinners simmering on the stove, or holiday traditions shared around the table. Just beyond, soaring vaulted ceilings, a stunning floor-to-ceiling stone electric fireplace, and abundant natural light create a warm, inviting living space perfect for enjoying a quiet evening, sharing a favorite beverage with friends, or simply relaxing after a long day. The thoughtfully designed SPLIT-BEDROOM FLOOR PLAN provides privacy for the spacious primary suite, where the beautifully remodeled en-suite bath offers a peaceful retreat to unwind and recharge. Three additional bedrooms are located on the opposite side of the home, along with the fully remodeled guest bathroom, making the layout ideal for family, guests, or a home office. Step outside into your own FULLY FENCED BACKYARD OASIS and enjoy the very best of the Florida lifestyle. Spend sunny afternoons splashing in the sparkling pool, relax on the sun shelf with your favorite book, or gather with family and friends around the stone fire pit, roasting hot dogs and making s’mores beneath the stars. The covered lanai and expansive paver patio provide plenty of space for entertaining, weekend barbecues, or simply enjoying a quiet evening outdoors. The POOL AND PAVER PATIO, ADDED IN 2017, complete this exceptional outdoor retreat. Additional highlights include a two-car garage, permanent Govee exterior lighting that adds customizable, year-round curb appeal and takes the work out of seasonal decorating, and a prime location in the heart of Minneola, just minutes from Downtown Clermont, Waterfront Park, Lake Minneola, the South Lake Trail, shopping, dining, and major roadways. For added peace of mind, a pre-listing inspection has already been completed and is available upon request. Whether you’re searching for a move-in ready pool home, an updated home designed for entertaining, or a place to enjoy Florida’s indoor-outdoor lifestyle, this beautifully maintained Minneola property is ready to welcome you.

    Zillow last checked:

    Listing updated:

    Listed by:

    Amber Finch 321-689-8196,

    FINCH REAL ESTATE COMPANY 321-689-8196

    Bought with:

    Daniel Lennon, 3573490

    LPT REALTY LLC

    Source: Stellar MLS,MLS#: O6429047MLS LogoOriginating MLS: Orlando Regional

    Facts & features

    Interior

    Bedrooms & bathrooms
    • Bedrooms: 4
    • Bathrooms: 2
    • Full bathrooms: 2
    Primary bedroom
    • Features: Ceiling Fan(s), Walk-In Closet(s)
    • Level: First
    • Area: 180 Square Feet
    • Dimensions: 12x15
    Bedroom 2
    • Features: Ceiling Fan(s), Built-in Closet
    • Level: First
    • Area: 121 Square Feet
    • Dimensions: 11x11
    Bedroom 3
    • Features: Ceiling Fan(s), Built-in Closet
    • Level: First
    • Area: 108 Square Feet
    • Dimensions: 9x12
    Bedroom 4
    • Features: Ceiling Fan(s), Built-in Closet
    • Level: First
    • Area: 120 Square Feet
    • Dimensions: 10x12
    Primary bathroom
    • Features: Shower No Tub, Single Vanity
    • Level: First
    • Area: 45 Square Feet
    • Dimensions: 5x9
    Bathroom 2
    • Features: Single Vanity, Tub With Shower
    • Level: First
    • Area: 35 Square Feet
    • Dimensions: 7x5
    Dining room
    • Level: First
    • Area: 140 Square Feet
    • Dimensions: 10x14
    Foyer
    • Level: First
    • Area: 32 Square Feet
    • Dimensions: 4x8
    Kitchen
    • Features: Stone Counters
    • Level: First
    • Area: 100 Square Feet
    • Dimensions: 10x10
    Living room
    • Level: First
    • Area: 154 Square Feet
    • Dimensions: 11x14
    Heating
    • Central
    Cooling
    • Central Air
    Appliances
    • Included: Dishwasher, Microwave, Range, Refrigerator
    • Laundry: In Garage
    Features
    • Ceiling Fan(s), Open Floorplan, Split Bedroom, Stone Counters, Vaulted Ceiling(s)
    • Flooring: Luxury Vinyl, Tile
    • Doors: Sliding Doors
    • Has fireplace: Yes
    • Fireplace features: Decorative, Electric, Living Room, Stone
    Interior area
    • Total structure area: 2,031
    • Total interior livable area: 1,571 sqft

    Property

    Parking
    • Total spaces: 2
    • Parking features: Garage - Attached
    • Attached garage spaces: 2
    • Details: Garage Dimensions: 19x22
    Features
    • Levels: One
    • Stories: 1
    • Patio & porch: Covered, Patio
    • Exterior features: Sidewalk
    • Has private pool: Yes
    • Pool features: In Ground
    • Fencing: Fenced,Vinyl,Wood
    Lot
    • Size: 8,249 Square Feet
    • Features: City Lot, Sidewalk
    Details
    • Parcel number: 072226171500027700
    • Zoning: RSF-2
    • Special conditions: None

    Construction

    Type & style
    • Home type: SingleFamily
    • Property subtype: Single Family Residence
    Materials
    • Block, Concrete, Stucco
    • Foundation: Slab
    • Roof: Shingle
    Condition
    • New construction: No
    • Year built: 2001

    Utilities & green energy

    • Sewer: Public Sewer
    • Water: Public
    • Utilities for property: Electricity Connected, Sewer Connected, Water Connected

    Community & HOA

    Community
    • Pet fee: $0 monthly
    • Subdivision: QUAIL VALLEY PH 04
    HOA
    • Has HOA: Yes
    • HOA fee: $26 monthly
    • HOA name: Premier Association Management
    • HOA phone: 352-432-3312
    Location
    • Region: Minneola

    Financial & listing details

    • Price per square foot: $248/sqft
    • Tax assessed value: $308,614
    • Annual tax amount: $59
    • Date on market: 7/30/2026
    • Cumulative days on market: 12 days
    • Listing terms: Cash,Conventional,FHA,USDA Loan,VA Loan
    • Ownership: Fee Simple
    • Total actual rent: 0
    • Electric utility on property: Yes
    • Road surface type: Paved

    Price history

    DateEventPrice
    9/29/2026Sold$390,000+4%$248/sqft
    Source: Stellar MLS #O6429047 Report a problem
    8/17/2026Pending sale$375,000$239/sqft
    Source: Stellar MLS #O6429047 Report a problem
    7/31/2026Listed for sale$375,000+127.4%$239/sqft
    Source: Stellar MLS #O6429047 Report a problem
    12/19/2014Sold$164,900$105/sqft
    Source: Stellar MLS #O5324548 Report a problem
    10/12/2014Listed for sale$164,900+75.6%$105/sqft
    Source: Charles Rutenberg Realty Orlando, LLC. #O5324548 Report a problem
    12/6/2012Listing removed$93,906$60/sqft
    Source: Watson Realty Corp #G4649784 Report a problem
    10/11/2012Listed for sale$93,906+7.3%$60/sqft
    Source: Watson Realty Corp #G4649784 Report a problem
    9/7/2012Sold$87,500-1.7%$56/sqft
    Source: Public Record Report a problem
    1/21/2012Listing removed$89,000$57/sqft
    Source: Watson Realty Corp #MG4649784 Report a problem
    12/14/2011Price change$89,000-5.2%$57/sqft
    Source: Watson Realty Corp #MG4649784 Report a problem
    12/3/2011Listed for sale$93,906$60/sqft
    Source: Watson Realty Corp #MG4649784 Report a problem
    10/12/2011Listing removed$93,906$60/sqft
    Source: Watson Realty Corp #MG4649784 Report a problem
    5/14/2011Price change$93,906+6.7%$60/sqft
    Source: Watson Realty Corp #MG4649784 Report a problem
    12/18/2010Price change$88,000-6.3%$56/sqft
    Source: Watson Realty Corp #G4649784 Report a problem
    11/4/2010Price change$93,906-13.8%$60/sqft
    Source: Watson Realty Corp #MG4649784 Report a problem
    11/2/2010Price change$109,000+9.1%$69/sqft
    Source: Watson Realty Corp #MG4649784 Report a problem
    10/8/2010Price change$99,900-8.3%$64/sqft
    Source: Watson Realty Corp #MG4649784 Report a problem
    7/17/2010Listed for sale$109,000$69/sqft
    Source: Watson Realty Corp #MG4649784 Report a problem
    2/27/2010Listing removed$109,000$69/sqft
    Source: Watson Realty Corp #MG4649784 Report a problem
    1/5/2010Listed for sale$109,000-38.8%$69/sqft
    Source: Watson Realty Corp #MG4649784 Report a problem
    1/4/2005Sold$178,000+42.9%$113/sqft
    Source: Public Record Report a problem
    3/18/2002Sold$124,600$79/sqft
    Source: Public Record Report a problem

    Public tax history

    YearProperty taxesTax assessment
    2025$59 $308,614 -6.1%
    2024$59 -97.8%$328,604 +78.2%
    2023$2,630 +2.9%$184,440 +3%
    2022$2,557 +1%$179,070 +3%
    2021$2,533 +0.1%$173,856 +1.4%
    2020$2,531 -1.6%$171,456 +2.3%
    2019$2,571 +4.2%$167,602 +1.9%
    2018$2,467 $164,477 +13.6%
    2017$2,467 +17.2%$144,825 +2.1%
    2016$2,105 +1.6%$141,847 +10.1%
    2015$2,071 +49.2%$128,790 +22.5%
    2014$1,388 +10%$105,097 +1.5%
    2013$1,262 -33.1%$103,544 +11.5%
    2012$1,887 -11.5%$92,906 -10.4%
    2011$2,133 -7%$103,721 -10.7%
    2010$2,294 -10.5%$116,117 -15%
    2009$2,563 -23.4%$136,660 -23.5%
    2008$3,345 -8%$178,542 -10%
    2007$3,638 +0.5%$198,391 +9.5%
    2006$3,620 +18.7%$181,122 +22.3%
    2005$3,051 +86.1%$148,073
    2004$1,639 -0.4%--
    2003$1,647 -22.5%$107,851 +2.4%
    2002$2,126 $105,361
    Find assessor info on the county website

    Neighborhood: 34715

    Nearby schools

    GreatSchools rating
    Schools provided by the listing agent
    • Elementary: Grassy Lake Elementary
    • Middle: East Ridge Middle
    • High: Lake Minneola High

    Source: Stellar MLS. This data may not be complete. We recommend contacting the local school district to confirm school assignments for this home.

    Get a cash offer in 3 minutes
    Find out how much your home could sell for in as little as 3 minutes with a no-obligation cash offer.
    Estimated market value
    $390,000
    Get a cash offer in 3 minutes
    Find out how much your home could sell for in as little as 3 minutes with a no-obligation cash offer.
    Estimated market value
    $390,000