Offers due by 10am on Monday, August 7! Nestled on a tree-lined street on Ann Arbor's popular west side, this immaculate tri-level is close to everything but feels like it's miles away! The entry level welcomes you with a stylish living room complete with wood-burning fireplace, built-in shelving, and a sunny skylight. Next door is the updated eat-in kitchen with clean white cabinets, sleek granite counters, and new stainless steel appliances. Upstairs, three comfortable bedrooms share an updated full bathroom. The lower level provides a family/rec room with additional dining space, a second renovated full bathroom, and a finished laundry room with extra storage space. Walk to Plum Market, Vets Park & Pool, and Haisley Elementary, or stay home and enjoy the patio in your fenced yard shaded shaded by mature trees. Plenty of room for games and gardening with raised beds and perennials waiting for your green thumb. One-car garage with additional workshop and storage space. Quick to downtown via driving or 3 bus lines, and easy access to M-14/I-94. Newer flooring, water heater, and washer/dryer. This is the one you've been waiting for - just move in and enjoy!
Sold
Street View
$472,001
717 Leona Dr, Ann Arbor, MI 48103
3beds
1,344sqft
Single Family Residence
Built in 1961
8,712 Square Feet Lot
$502,700 Zestimate®
$351/sqft
$2,563 Estimated rent
Home value
$502,700
$478,000 - $528,000
$2,563/mo
Zestimate® history
Owner options
List your home for rent
$2,563/mo
Rent Zestimate®
Find your next renter with Zillow Rental Manager. Plus, with online applications, you can quickly screen prospective tenants – for free.
$2,563/mo
Rent Zestimate®
Refinance and save
$3,142/mo
Est. payment
Refinancing to a lower rate could help reduce your monthly payments and save thousands over the life of the loan.
$3,142/mo
Est. payment
Explore your selling options
Work with a Zillow partner agent
Leverage their expertise and Zillow's premium Showcase listings to get your home seen by more buyers.
Get startedList with your own agent
Get your home in front of millions of buyers by listing it on Zillow.
Learn how to do itSell it yourself
Take full control of how buyers see your home on Zillow by listing For Sale by Owner (FSBO).
List your homeWhat's special
Zillow last checked:
Listing updated:
Listed by:
Aleksandr Milshteyn 734-417-3560,
Coldwell Banker Realty,
Dawn Yerkes 734-846-8004,
Coldwell Banker Realty
Bought with:
Stephanie Hale, 6501421989
Howard Hanna Real Estate
Source: MichRIC,MLS#: 23127574
Facts & features
Interior
Bedrooms & bathrooms
- Bedrooms: 3
- Bathrooms: 2
- Full bathrooms: 2
Primary bedroom
- Level: Upper
Bedroom 2
- Level: Upper
Bedroom 3
- Level: Upper
Dining area
- Level: Main
Dining room
- Level: Lower
Family room
- Level: Lower
Kitchen
- Level: Main
Laundry
- Level: Lower
Living room
- Level: Main
Heating
- Forced Air
Cooling
- Central Air
Appliances
- Included: Dishwasher, Disposal, Dryer, Microwave, Oven, Range, Refrigerator, Washer
Features
- Ceiling Fan(s), Eat-in Kitchen
- Flooring: Carpet, Ceramic Tile, Laminate, Tile, Wood
- Windows: Skylight(s), Window Treatments
- Basement: Crawl Space
- Number of fireplaces: 1
- Fireplace features: Wood Burning
Interior area
- Total structure area: 1,344
- Total interior livable area: 1,344 sqft
- Finished area below ground: 0
Property
Parking
- Parking features: Additional Parking, Attached, Garage Door Opener
- Has garage: Yes
Lot
- Size: 8,712 Square Feet
- Dimensions: 70.00' x 125.00'
- Features: Sidewalk
Details
- Parcel number: 090919308034
- Zoning description: R1C
Construction
Type & style
- Home type: SingleFamily
- Architectural style: Other
- Property subtype: Single Family Residence
Materials
- Brick, Wood Siding
Condition
- New construction: No
- Year built: 1961
Utilities & green energy
- Sewer: Public Sewer, Storm Sewer
- Water: Public
- Utilities for property: Natural Gas Connected, Cable Connected
Community & HOA
Community
- Subdivision: Maple Ridge
Location
- Region: Ann Arbor
Financial & listing details
- Price per square foot: $351/sqft
- Tax assessed value: $151,633
- Annual tax amount: $7,800
- Date on market: 8/1/2023
- Listing terms: Cash,Conventional
Price history
| Date | Event | Price |
|---|---|---|
| 9/11/2023 | Sold | $472,001+9.8%$351/sqft |
Source:  MichRIC #23127574 Report a problem MichRIC #23127574 Report a problem | ||
| 8/8/2023 | Contingent | $429,900$320/sqft |
Source:  AAABOR #3295568 Report a problem AAABOR #3295568 Report a problem | ||
| 8/1/2023 | Listed for sale | $429,900+13.1%$320/sqft |
Source: AAABOR #3295568 Report a problem | ||
| 6/11/2018 | Sold | $380,000+8.9%$283/sqft |
Source: Public Record Report a problem | ||
| 5/7/2018 | Pending sale | $349,000$260/sqft |
Source: Reinhart Realtors #3256410 Report a problem | ||
| 5/4/2018 | Listed for sale | $349,000+80.8%$260/sqft |
Source: Reinhart Realtors #3256410 Report a problem | ||
| 7/6/2011 | Sold | $193,000-3.5%$144/sqft |
Source: Public Record Report a problem | ||
| 3/28/2011 | Price change | $199,900-12.7%$149/sqft |
Source: Edward Surovell Realtors #3103637 Report a problem | ||
| 3/16/2011 | Listed for sale | $229,000+76.3%$170/sqft |
Source: Edward Surovell Realtors #3101849 Report a problem | ||
| 8/29/1996 | Sold | $129,900$97/sqft |
Source: Public Record Report a problem | ||
Public tax history
| Year | Property taxes | Tax assessment |
|---|---|---|
| 2025 | $9,669 | $198,500 +10% |
| 2024 | -- | $180,500 +1.7% |
| 2023 | -- | $177,400 +11.9% |
| 2022 | -- | $158,500 +4% |
| 2021 | -- | $152,400 +4.2% |
| 2020 | $7,027 | $146,200 +8.1% |
| 2019 | -- | $135,300 +9.6% |
| 2018 | -- | $123,400 +5.8% |
| 2017 | $3,606 | $116,600 +56% |
| 2016 | $3,606 +5% | $74,751 +0.3% |
| 2015 | $3,435 | $74,528 +3.2% |
| 2014 | $3,435 | $72,200 |
| 2013 | $3,435 | $72,200 -13.4% |
| 2012 | -- | $83,400 +10% |
| 2011 | -- | $75,800 -14% |
| 2010 | -- | $88,100 -0.3% |
| 2009 | -- | $88,401 +10.1% |
| 2008 | -- | $80,270 +2.3% |
| 2007 | -- | $78,466 -21.5% |
| 2005 | -- | $99,900 +1.9% |
| 2004 | -- | $98,000 +6.4% |
| 2003 | -- | $92,100 +21.5% |
| 2002 | $3,127 +41.8% | $75,800 -2.1% |
| 2001 | $2,206 +1% | $77,400 +6% |
| 2000 | $2,183 | $73,000 +15.3% |
| 1999 | -- | $63,300 |
Find assessor info on the county website
Neighborhood: Haisley
Nearby homes
- $343,0003 bd1 ba1k sqft629 Susan Dr, Ann Arbor, MI 48103Off Market
- $460,5003 bd3 ba1k sqft719 Leona Dr, Ann Arbor, MI 48103Off Market
- $397,1004 bd2 ba1.2k sqft625 Susan Dr, Ann Arbor, MI 48103Off Market
- $462,4004 bd3 ba1.2k sqft2211 Walter Dr, Ann Arbor, MI 48103Off Market
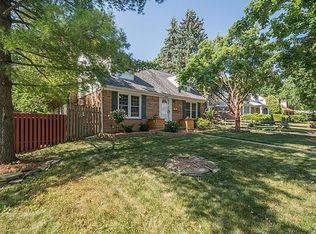
- $450,0003 bd2 ba1.4k sqft704 Leona Dr, Ann Arbor, MI 48103Sold
- $498,0003 bd2 ba1.6k sqft706 Leona Dr, Ann Arbor, MI 48103Sold
- $409,1004 bd2 ba1.3k sqft700 Leona Dr, Ann Arbor, MI 48103Off Market
- $408,8003 bd1 ba1.3k sqft715 Leona Dr, Ann Arbor, MI 48103Off Market
Nearby schools
GreatSchools rating
- 7/10Haisley Elementary SchoolGrades: K-5Distance: 0.1 mi
- 9/10Forsythe Middle SchoolGrades: 6-8Distance: 0.7 mi
- 10/10Skyline High SchoolGrades: 9-12Distance: 1.2 mi
Schools provided by the listing agent
- Elementary: Haisley Elementary School
- Middle: Forsythe Middle School
- High: Skyline High School
Source: MichRIC. This data may not be complete. We recommend contacting the local school district to confirm school assignments for this home.
Get a cash offer in 3 minutes
Find out how much your home could sell for in as little as 3 minutes with a no-obligation cash offer.
Estimated market value
$502,700
Get a cash offer in 3 minutes
Find out how much your home could sell for in as little as 3 minutes with a no-obligation cash offer.
Estimated market value
$502,700
- Michigan
- Washtenaw County
- Ann Arbor
- 48103
- Haisley
- 717 Leona Dr
Nearby cities
Nearby neighborhoods
Nearby zip codes
Other Ann Arbor Topics
