Skip main navigation
Closed
  • $91,765

    717 Lincolnway E, South Bend, IN 46628

    3beds
    1,456sqft
    Single Family Residence
    Built in 1928
    4,356 Square Feet Lot
    $95,800 Zestimate®
    $--/sqft
    $1,507 Estimated rent

    Home value

    $95,800

    Estimated sales range

    Not available

    $1,507/mo

    Zestimate® history
    Loading
    Loading...

    Owner options

    List your home for rent

    $1,507/mo

    Rent Zestimate®

    Find your next renter with Zillow Rental Manager. Plus, with online applications, you can quickly screen prospective tenants – for free.

    Learn more

    $1,507/mo

    Rent Zestimate®

    Refinance and save

    $458/mo

    Est. payment

    Refinancing to a lower rate could help reduce your monthly payments and save thousands over the life of the loan.

    See today's rates

    $458/mo

    Est. payment

    Explore your selling options

    Work with a Zillow partner agent

    Leverage their expertise and Zillow's premium Showcase listings to get your home seen by more buyers.

    Get started

    List with your own agent

    Get your home in front of millions of buyers by listing it on Zillow.

    Learn how to do it

    Sell it yourself

    Take full control of how buyers see your home on Zillow by listing For Sale by Owner (FSBO).

    List your home

    What's special

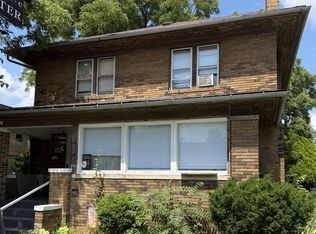
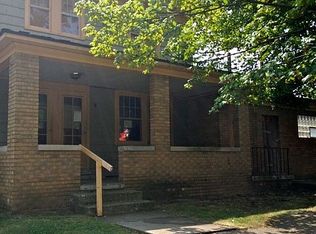
    Back on the Market....No fault of the Sellers. Buyer's Financing Fell Through. HISTORIC DUPLEX ALERT! Here is your opportunity to own an all brick, registered historic home that is ready to start providing instant rental income. Ground floor unit comprises a fully ventilated bathroom with a tub and glass block windows for an elegant touch. The interior is adorned with wooden flooring, and it is equipped with essential appliances including a refrigerator, a gas stove, and a fireplace. Abundant natural light illuminates the space, accentuating the allure of the 1-bedroom layout featuring two closets. The kitchen showcases original ceramic blue and white tiling, and the unit offers convenient direct access to the basement. On the upper floor, the unit presents a quaint front porch facing Lincolnway East. Inside, a wooden-floored entryway not only provides space for a bicycle but also boasts a wall-mounted coat rack/shelf. A gracefully designed wooden staircase embellished with a substantial mirror on the landing leads to the upstairs area. The upper level maintains the elegance of wood flooring featuring 1, possibly 2 bedrooms. One of the rooms features a walk-in closet complete with a window, while the other provides a pantry, also graced by a window. Upstairs kitchen also includes refrigerator and gas stove. Direct access to the attic is an added convenience, in addition to an ample linen or clothes closet. The bathroom retains its original tub and blue/white ceramic tile flooring, capturing a timeless aesthetic. Positioned at a corner location with a plenty of separation from neighboring homes, both the first and second floors bask in an abundance of natural light. The basement, accessible by both units, houses laundry facilities, including a washer and gas dryer, along with a modern hot water heater. Supplementary features include a compact half bathroom and generous storage space. Schedule your showing today! ***Agents, see agent remarks***

    Zillow last checked:

    Listing updated:

    Listed by:

    Nicholas Bickel 574-850-1498,

    Weichert Rltrs-J.Dunfee&Assoc.

    Bought with:

    Natashia F Bontrager, RB20001360

    McKinnies Realty, LLC

    Source: IRMLS,MLS#: 202510470MLS Logo

    Facts & features

    Interior

    Bedrooms & bathrooms
    • Bedrooms: 3
    • Bathrooms: 3
    • Full bathrooms: 2
    • 1/2 bathrooms: 1
    Bedroom 1
    • Level: Upper
    Bedroom 2
    • Level: Upper
    Heating
    • Natural Gas, Forced Air
    Cooling
    • None
    Features
    • Basement: Full,Unfinished
    • Number of fireplaces: 1
    • Fireplace features: Family Room
    Interior area
    • Total structure area: 2,184
    • Total interior livable area: 1,456 sqft
    • Finished area above ground: 1,456
    • Finished area below ground: 0

    Property

    Features
    • Levels: Two
    • Stories: 2
    Lot
    • Size: 4,356 Square Feet
    • Dimensions: 44x100
    • Features: 0-2.9999
    Details
    • Parcel number: 710812405011.000026

    Construction

    Type & style
    • Home type: SingleFamily
    • Property subtype: Single Family Residence
    Materials
    • Brick
    Condition
    • New construction: No
    • Year built: 1928

    Utilities & green energy

    • Sewer: City
    • Water: City

    Community & HOA

    Community
    • Subdivision: Edgewater
    Location
    • Region: South Bend

    Financial & listing details

    • Annual tax amount: $3,532
    • Date on market: 3/30/2025
    • Listing terms: Cash,Conventional

    Price history

    DateEventPrice
    8/20/2025Sold$91,765-26.6%
    Source: IRMLS #202510470 Report a problem
    7/14/2025Pending sale$125,000
    Source: IRMLS #202510470 Report a problem
    6/17/2025Listed for sale$125,000
    Source: IRMLS #202510470 Report a problem
    4/22/2025Pending sale$125,000
    Source: IRMLS #202510470 Report a problem
    3/30/2025Listed for sale$125,000
    Source: IRMLS #202510470 Report a problem

    Public tax history

    Tax history is unavailable.

    Neighborhood: Edgewater

    Nearby schools

    GreatSchools rating
    Schools provided by the listing agent
    • Elementary: Lincoln
    • Middle: Navarre
    • High: Riley
    • District: South Bend Community School Corp.

    Source: IRMLS. This data may not be complete. We recommend contacting the local school district to confirm school assignments for this home.

    Get pre-qualified for a loan
    At Zillow Home Loans, we can pre-qualify you in as little as 5 minutes with no impact to your credit score.

    An equal housing lender. NMLS #10287.