Take a look at this spacious home right in the heart of Toronto that features 3 large bedrooms, two full bathrooms and main floor laundry! Upon entering the home you'll find a cozy family room to your left and a nice sized living room to your right, notice the built-in storage features in both rooms. Through the living room you'll find a large eat-in kitchen, followed by main-floor laundry and a full bathroom. Upstairs you'll find another full bath and three spacious bedrooms.
Off of the kitchen, outside you'll find a lovely multi-level deck with plenty of room for relaxing or entertaining guests, as well as a fully-fenced back yard and a large detached two car garage with plenty of room for tools or extra storage! Next to the garage is a concrete pad for additional parking space. If you're looking for space and a home that's close to everything in town, this might be the one for you!
Closed
$122,500
717 Loretta Ave, Toronto, OH 43964
3beds
1,777sqft
Single Family Residence
Built in 1931
6,098 Square Feet Lot
$154,100 Zestimate®
$69/sqft
$1,817 Estimated rent
Home value
$154,100
$140,000 - $170,000
$1,817/mo
Zestimate® history
Owner options
List your home for rent
$1,817/mo
Rent Zestimate®
Find your next renter with Zillow Rental Manager. Plus, with online applications, you can quickly screen prospective tenants – for free.
$1,817/mo
Rent Zestimate®
Refinance and save
$621/mo
Est. payment
Refinancing to a lower rate could help reduce your monthly payments and save thousands over the life of the loan.
$621/mo
Est. payment
Explore your selling options
Work with a Zillow partner agent
Leverage their expertise and Zillow's premium Showcase listings to get your home seen by more buyers.
Get startedList with your own agent
Get your home in front of millions of buyers by listing it on Zillow.
Learn how to do itSell it yourself
Take full control of how buyers see your home on Zillow by listing For Sale by Owner (FSBO).
List your homeWhat's special
Extra storageCozy family roomPlenty of roomSpacious homeMulti-level deckBuilt-in storageLarge bedrooms
Zillow last checked:
Listing updated:
Listed by:
Jessica A Conrad (419)525-5525kblunk@theholdenagencyre.com,
The Holden Agency
Bought with:
Sonia K Ciafardone, 2017002621
The Holden Agency
Source: MLS Now,MLS#: 4465834 Originating MLS: East Central Association of REALTORS
Originating MLS: East Central Association of REALTORSFacts & features
Interior
Bedrooms & bathrooms
- Bedrooms: 3
- Bathrooms: 2
- Full bathrooms: 2
- Main level bathrooms: 1
Bedroom
- Description: Flooring: Carpet
- Level: Second
Bedroom
- Description: Flooring: Carpet
- Level: Second
Bedroom
- Description: Flooring: Carpet
- Level: Second
Bathroom
- Description: Flooring: Linoleum
- Level: First
Bathroom
- Description: Flooring: Linoleum
- Level: Second
Eat in kitchen
- Description: Flooring: Ceramic Tile
- Level: First
Family room
- Description: Flooring: Carpet
- Features: Fireplace
- Level: First
Laundry
- Description: Flooring: Linoleum
- Level: First
Living room
- Description: Flooring: Carpet
- Level: First
Heating
- Forced Air, Gas
Cooling
- Central Air
Appliances
- Included: Cooktop, Dryer, Dishwasher, Microwave, Oven, Refrigerator, Washer
Features
- Basement: Full,Unfinished
- Number of fireplaces: 1
Interior area
- Total structure area: 1,777
- Total interior livable area: 1,777 sqft
- Finished area above ground: 1,777
Property
Parking
- Total spaces: 2
- Parking features: Detached, Electricity, Garage, Garage Door Opener, Paved
- Garage spaces: 2
Features
- Levels: Two
- Stories: 2
- Patio & porch: Deck, Porch
- Fencing: Chain Link,Full,Wood
Lot
- Size: 6,098 Square Feet
Details
- Parcel number: 1301307000
Construction
Type & style
- Home type: SingleFamily
- Architectural style: Conventional
- Property subtype: Single Family Residence
Materials
- Aluminum Siding, Vinyl Siding
- Roof: Asphalt,Fiberglass
Condition
- Year built: 1931
Utilities & green energy
- Water: Public
Community & HOA
HOA
- Has HOA: No
Location
- Region: Toronto
Financial & listing details
- Price per square foot: $69/sqft
- Tax assessed value: $120,580
- Annual tax amount: $1,194
- Date on market: 6/14/2023
- Cumulative days on market: 93 days
- Listing terms: Cash,Conventional
Price history
| Date | Event | Price |
|---|---|---|
| 9/15/2023 | Pending sale | $125,000+2%$70/sqft |
Source:  MLS Now #4465834 Report a problem MLS Now #4465834 Report a problem | ||
| 9/13/2023 | Sold | $122,500-2%$69/sqft |
Source: MLS Now #4465834 Report a problem | ||
| 8/3/2023 | Contingent | $125,000$70/sqft |
Source: MLS Now #4465834 Report a problem | ||
| 7/26/2023 | Price change | $125,000-10.7%$70/sqft |
Source: MLS Now #4465834 Report a problem | ||
| 7/20/2023 | Price change | $140,000-3.4%$79/sqft |
Source: MLS Now #4465834 Report a problem | ||
| 6/28/2023 | Listed for sale | $145,000$82/sqft |
Source: MLS Now #4465834 Report a problem | ||
| 6/19/2023 | Contingent | $145,000$82/sqft |
Source: MLS Now #4465834 Report a problem | ||
| 6/14/2023 | Listed for sale | $145,000+51%$82/sqft |
Source: MLS Now #4465834 Report a problem | ||
| 12/31/2019 | Sold | $96,000-8.6%$54/sqft |
Source: MLS Now #4126043 Report a problem | ||
| 9/20/2019 | Price change | $105,000-12.5%$59/sqft |
Source: Gary W. Cain Realty & Auctioneers, LLC #4126043 Report a problem | ||
| 8/18/2019 | Listed for sale | $120,000+33.3%$68/sqft |
Source: Gary W. Cain Realty & Auctioneers, LLC #4126043 Report a problem | ||
| 11/9/2011 | Sold | $90,000$51/sqft |
Source: Public Record Report a problem | ||
Public tax history
| Year | Property taxes | Tax assessment |
|---|---|---|
| 2024 | $1,478 +23.8% | $42,210 +32.7% |
| 2023 | $1,194 0% | $31,820 |
| 2022 | $1,194 0% | $31,820 |
| 2021 | $1,194 +15.5% | $31,820 +18.2% |
| 2020 | $1,034 -0.3% | $26,910 |
| 2019 | $1,037 +0.5% | $26,910 |
| 2018 | $1,031 -3.3% | -- |
| 2017 | $1,067 -1.2% | -- |
| 2016 | $1,079 +0.1% | -- |
| 2015 | $1,078 +4.2% | -- |
| 2014 | $1,034 +103.7% | -- |
| 2012 | $508 -5.5% | $25,025 |
| 2011 | $537 0% | -- |
| 2010 | $537 +23.1% | -- |
| 2009 | $436 | -- |
Find assessor info on the county website
Neighborhood: 43964
Nearby homes
- $181,5003 bd1 ba1.3k sqft715 Loretta Ave, Toronto, OH 43964Off Market
- $135,9003 bd2 ba1k sqft723 Loretta Ave, Toronto, OH 43964Off Market
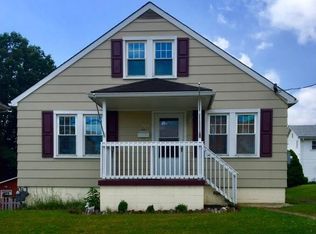
- $129,9004 bd1 ba1.6k sqft713 Loretta Ave, Toronto, OH 43964Off Market
- $108,1003 bd1 ba504 sqft725 Loretta Ave, Toronto, OH 43964Off Market
- $168,0004 bd2 ba2k sqft718 Loretta Ave, Toronto, OH 43964Off Market
- $169,0003 bd3 ba2k sqft716 Loretta Ave, Toronto, OH 43964Off Market
- $105,7003 bd1 ba1.1k sqft722 Loretta Ave, Toronto, OH 43964Off Market
- $102,9003 bd1 ba1.3k sqft724 Loretta Ave, Toronto, OH 43964Off Market
Nearby schools
GreatSchools rating
- 6/10J T Karaffa Elementary SchoolGrades: K-5Distance: 0.7 mi
- 5/10Toronto High SchoolGrades: 6-12Distance: 0.7 mi
Schools provided by the listing agent
- District: Toronto CSD - 4105
Source: MLS Now. This data may not be complete. We recommend contacting the local school district to confirm school assignments for this home.


Get pre-qualified for a loan
At Zillow Home Loans, we can pre-qualify you in as little as 5 minutes with no impact to your credit score.An equal housing lender. NMLS #10287.
- Ohio
- Jefferson County
- Toronto
- 43964
- 717 Loretta Ave
Nearby cities
Nearby zip codes
Other Toronto Topics
