Unbelievable price! Completely renovated with high-end features, this stunning Colonial in the highly desirable Takoma Park location is sure to captivate you! Recent 2025 updates include: a new roof, dual-zone HVAC system, tankless hot water heater, and front-loading washer and dryer. The three fully modernized bathrooms feature custom vanities and marble tile. Throughout the home, you'll find all-new, modern light fixtures. The fully renovated kitchen is equipped with brand-new stainless steel appliances, Italian marble flooring, top-quality wood cabinetry, quartz countertops, and a luxury sink. Enjoy the exquisite Brazilian Tigerwood flooring, and new luxury vinyl plank flooring in the addition, along with custom-built closets and railings. For added convenience, the property includes off-street parking with space for up to six cars, and an expansive brick patio off the office/sunroom for outdoor enjoyment. Additional features include main-level laundry, a primary bedroom with a full bath on the main level, a spacious storage shed, and a slate front walkway with a covered entry porch. Finished lower level includes a 3rd full bath, family room and 5th bedroom/den. There are so many possible ways to use the space! In law suite? Extended family? Rental potential? You decide :) Don’t miss out! Click the link for the virtual tour to explore an interactive floorplan with photos and a video tour through the property. Some photos are virtually staged.
For sale
Price cut: $20K (6/18)
$629,000
717 Ludlow St, Takoma Park, MD 20912
5beds
1,790sqft
Single Family Residence
Built in 1948
5,508 Square Feet Lot
$-- Zestimate®
$351/sqft
$-- HOA
What's special
- 35 days |
- 897 |
- 59 |
Zillow last checked:
Listing updated:
Listed by:
Kathy Whalen 240-793-6880,
Compass (301) 304-8444
Source: Bright MLS,MLS#: MDMC2241238
Facts & features
Interior
Bedrooms & bathrooms
- Bedrooms: 5
- Bathrooms: 3
- Full bathrooms: 3
- Main level bathrooms: 1
- Main level bedrooms: 1
Rooms
- Room types: Living Room, Dining Room, Primary Bedroom, Bedroom 2, Bedroom 3, Bedroom 4, Kitchen, Family Room
Primary bedroom
- Level: Upper
Bedroom 2
- Level: Upper
Bedroom 3
- Level: Upper
Bedroom 4
- Level: Lower
Dining room
- Features: Flooring - HardWood
- Level: Main
Family room
- Features: Flooring - HardWood
- Level: Main
Kitchen
- Level: Unspecified
Living room
- Features: Flooring - HardWood
- Level: Unspecified
Heating
- Forced Air, Natural Gas, Electric
Cooling
- Other, Electric
Appliances
- Included: Dishwasher, Disposal, Dryer, Exhaust Fan, Ice Maker, Oven/Range - Gas, Range Hood, Refrigerator, Stainless Steel Appliance(s), Washer, Tankless Water Heater, Gas Water Heater
- Laundry: Main Level
Features
- Bathroom - Walk-In Shower, Breakfast Area, Entry Level Bedroom, Eat-in Kitchen, Kitchen - Gourmet, Primary Bath(s), Recessed Lighting, Upgraded Countertops
- Flooring: Wood
- Windows: Double Pane Windows
- Basement: Partial,Finished,Heated,Improved,Windows
- Has fireplace: No
Interior area
- Total structure area: 1,820
- Total interior livable area: 1,790 sqft
- Finished area above ground: 1,340
- Finished area below ground: 450
Video & virtual tour
Property
Parking
- Total spaces: 6
- Parking features: Off Street, Driveway
- Uncovered spaces: 6
Accessibility
- Accessibility features: None
Features
- Levels: Three
- Stories: 3
- Patio & porch: Patio
- Pool features: None
- Fencing: Privacy,Wood
- Has view: Yes
- View description: Garden, Trees/Woods
Lot
- Size: 5,508 Square Feet
- Features: Landscaped
Details
- Additional structures: Above Grade, Below Grade
- Parcel number: 161301162632
- Zoning: R60
- Special conditions: Standard
Construction
Type & style
- Home type: SingleFamily
- Architectural style: Colonial
- Property subtype: Single Family Residence
Materials
- Brick
- Foundation: Block
Condition
- Excellent
- New construction: No
- Year built: 1948
- Major remodel year: 2025
Utilities & green energy
- Electric: 200+ Amp Service
- Sewer: Public Sewer
- Water: Public
Community & HOA
Community
- Subdivision: Rolling Terrace
HOA
- Has HOA: No
Location
- Region: Takoma Park
Financial & listing details
- Price per square foot: $351/sqft
- Tax assessed value: $373,300
- Annual tax amount: $5,116
- Date on market: 6/18/2026
- Listing agreement: Exclusive Right To Sell
- Ownership: Fee Simple
Estimated market value
Not available
Estimated sales range
Not available
$5,078/mo
Price history
| Date | Event | Price |
|---|---|---|
| 6/18/2026 | Price change | $629,000-3.1%$351/sqft |
Source:  Bright MLS #MDMC2241238 Report a problem Bright MLS #MDMC2241238 Report a problem | ||
| 4/24/2026 | Price change | $649,000-3.8%$363/sqft |
Source: Bright MLS #MDMC2222872 Report a problem | ||
| 3/19/2026 | Price change | $674,900-3.4%$377/sqft |
Source: Bright MLS #MDMC2222872 Report a problem | ||
| 2/6/2026 | Price change | $699,000-5.4%$391/sqft |
Source: Bright MLS #MDMC2209400 Report a problem | ||
| 1/7/2026 | Price change | $739,000-2.6%$413/sqft |
Source: Bright MLS #MDMC2209400 Report a problem | ||
| 11/29/2025 | Price change | $759,000-5%$424/sqft |
Source: Bright MLS #MDMC2209400 Report a problem | ||
| 10/31/2025 | Listed for sale | $799,000+99.8%$446/sqft |
Source: Bright MLS #MDMC2206464 Report a problem | ||
| 6/30/2025 | Sold | $400,000$223/sqft |
Source: Public Record Report a problem | ||
| 2/6/2025 | Sold | $400,000+1.6%$223/sqft |
Source: Bright MLS #MDMC2157120 Report a problem | ||
| 2/7/2024 | Sold | $393,857-19.3%$220/sqft |
Source: Public Record Report a problem | ||
| 6/4/2021 | Listing removed | -- |
Source: Owner Report a problem | ||
| 5/31/2021 | Listed for sale | $488,000+53%$273/sqft |
Source: Owner Report a problem | ||
| 1/1/2015 | Sold | $319,000$178/sqft |
Source:  Long & Foster Broker Feed #1004215908_100 Report a problem Long & Foster Broker Feed #1004215908_100 Report a problem | ||
| 3/11/2013 | Sold | $319,000-6.2%$178/sqft |
Source: Public Record Report a problem | ||
| 10/17/2012 | Listing removed | $340,000$190/sqft |
Source: Evergreen Properties #MC7887006 Report a problem | ||
| 9/29/2012 | Price change | $340,000-2.6%$190/sqft |
Source: Evergreen Properties #MC7887006 Report a problem | ||
| 9/8/2012 | Price change | $349,000-1.7%$195/sqft |
Source: Evergreen Properties #MC7887006 Report a problem | ||
| 8/23/2012 | Price change | $355,000-3.5%$198/sqft |
Source: Evergreen Properties #MC7887006 Report a problem | ||
| 8/11/2012 | Price change | $368,000-4.4%$206/sqft |
Source: Evergreen Properties #MC7887006 Report a problem | ||
| 7/18/2012 | Listed for sale | $385,000+222.9%$215/sqft |
Source: Evergreen Properties #MC7887006 Report a problem | ||
| 12/12/1994 | Sold | $119,250$67/sqft |
Source: Public Record Report a problem | ||
Public tax history
| Year | Property taxes | Tax assessment |
|---|---|---|
| 2025 | $5,116 +32.1% | $373,300 +10.9% |
| 2024 | $3,874 +4.4% | $336,500 +4.5% |
| 2023 | $3,711 +9.3% | $322,067 +4.7% |
| 2022 | $3,395 +5% | $307,633 +4.9% |
| 2021 | $3,233 +2.2% | $293,200 +2.3% |
| 2020 | $3,163 +4.8% | $286,667 +4.8% |
| 2019 | $3,017 -0.2% | $273,600 |
| 2018 | $3,022 -2.8% | $273,600 +0.9% |
| 2017 | $3,110 +24.8% | $271,100 +0.9% |
| 2016 | $2,492 | $268,600 +0.9% |
| 2015 | $2,492 | $266,100 +1% |
| 2014 | $2,492 | $263,533 +1% |
| 2013 | -- | $260,967 +1% |
| 2012 | -- | $258,400 |
| 2011 | -- | $258,400 |
| 2010 | -- | $258,400 -25.7% |
| 2009 | -- | $347,910 +13.8% |
| 2008 | -- | $305,726 +16% |
| 2007 | -- | $263,543 +19.1% |
| 2006 | -- | $221,360 +18.1% |
| 2005 | -- | $187,366 +22.2% |
| 2004 | -- | $153,373 +28.5% |
| 2003 | -- | $119,380 +2.9% |
| 2002 | -- | $116,002 |
| 2001 | -- | $116,002 |
Find assessor info on the county website
Monthly payment
Est. payment
Payment breakdown
Explore the cost of this home by adjusting the details. Changes won't be saved.Climate risks
Neighborhood: 20912
Nearby schools
GreatSchools rating
- 3/10Rolling Terrace Elementary SchoolGrades: PK-5Distance: 0.1 mi
- 6/10Silver Spring International Middle SchoolGrades: 6-8Distance: 1.1 mi
- 7/10Montgomery Blair High SchoolGrades: 9-12Distance: 1.7 mi
Schools provided by the listing agent
- Elementary: Rolling Terrace
- Middle: Silver Spring International
- High: Montgomery Blair
- District: Montgomery County Public Schools
Source: Bright MLS. This data may not be complete. We recommend contacting the local school district to confirm school assignments for this home.
- $480,7003 bd2 ba1.1k sqft8502 Hood St, Takoma Park, MD 20912Off Market
- $550,2005 bd3 ba1.7k sqft715 Ludlow St, Takoma Park, MD 20912Off Market
- $466,3007 bd2 ba960 sqft713 Ludlow St, Takoma Park, MD 20912Off Market
- $535,500-- bd1 ba1.6k sqft716 Forston St, Takoma Park, MD 20912Off Market
- $550,0004 bd2 ba1.8k sqft718 Forston St, Takoma Park, MD 20912Sold
- $606,6004 bd2 ba2.4k sqft8504 Hood St, Takoma Park, MD 20912Off Market
- $497,4003 bd3 ba1.1k sqft714 Forston St, Takoma Park, MD 20912Off Market
- $551,0003 bd2 ba1.3k sqft714 Ludlow St, Takoma Park, MD 20912Off Market
A local agent can set up tours, give advice and negotiate with sellers.
Similar homes
- $675,0004 bd3 ba1.8k sqft8712 Geren Rd, Silver Spring, MD 20901For Sale

 MLS ID #MDMC2238266, Anuzia Silverio De Leles, Century 21 Redwood Realty. Bright MLS
 - $625,0005 bd3 ba1k sqft1104 Caddington Ave, Silver Spring, MD 20901For Sale
 MLS ID #MDMC2220608, Marcia Chiva, Argent Realty, LLC. Bright MLS
 - $639,0004 bd3 ba1.8k sqft3517 S Dakota Ave NE, Washington, DC 20018For Sale
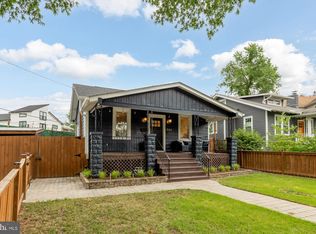 MLS ID #DCDC2272834, Jacob Abbott, Berkshire Hathaway HomeServices PenFed Realty. Bright MLS
 - $625,0004 bd3 ba2.2k sqft4308 E West Hwy, Hyattsville, MD 20782For Sale
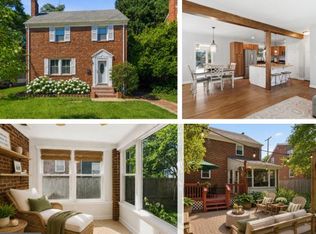 MLS ID #MDPG2208808, Ariana Loucas, Compass. Bright MLS
 - $650,0004 bd3 ba2.3k sqft1002 N Belgrade Rd, Silver Spring, MD 20902For SaleMLS ID #MDMC2232222, Jill Aharon, Coldwell Banker Realty. Bright MLS
- $628,0004 bd3 ba2.1k sqft11816 Selfridge Rd, Silver Spring, MD 20906For SaleMLS ID #MDMC2237664, Marlon Deausen, Deausen Realty. Bright MLS
- $615,0003 bd3 ba1.5k sqft624 Jefferson St NE, Washington, DC 20011For SaleMLS ID #DCDC2261680, Jay Yu, Ten Thousand Realty. Bright MLS
- $675,0004 bd2 ba1.5k sqft4627 12th St NE, Washington, DC 20017For SaleMLS ID #DCDC2266358, Karrina Brown, RE/MAX Executives. Bright MLS
- $640,0003 bd2 ba1.9k sqft11110 Rock Rd, Rockville, MD 20852For SaleMLS ID #MDMC2239390, Lenita Posin, HomeSmart. Bright MLS
- $635,0003 bd3 ba2.4k sqft4012 Beechwood Rd, Hyattsville, MD 20782For SaleMLS ID #MDPG2199312, Sven Skarie, Real Broker, LLC - Annapolis. Bright MLS
- $599,0003 bd3 ba1.6k sqft914 Kenbrook Ct, Silver Spring, MD 20902For SaleMLS ID #MDMC2234838, Jin Kim, Samson Properties. Bright MLS
- $599,0003 bd3 ba2.4k sqft736 Dennis Ave, Silver Spring, MD 20901For SaleMLS ID #MDMC2236296, Susan Janney, Long & Foster Real Estate, Inc.. Bright MLS
- $625,0003 bd2 ba2k sqft3003 Findley Rd, Kensington, MD 20895For SaleMLS ID #MDMC2242624, Christina Miller, Compass. Bright MLS
- $--3 bd3 ba1k sqft6415 Wilcox Ct, Alexandria, VA 22310AuctionServiceLink Auction
- $599,0003 bd4 ba1.7k sqft125 Urell Pl NE, Washington, DC 20011For SaleMLS ID #DCDC2248060, Christian Givens, Serhant. Bright MLS
- $699,9004 bd3 ba1.8k sqft739 Kennedy St NE, Washington, DC 20011For SaleMLS ID #DCDC2240886, Joanna Argenio, Long & Foster Real Estate, Inc.. Bright MLS
- $715,0004 bd2 ba1.9k sqft1708 Brisbane St, Silver Spring, MD 20902For SaleMLS ID #MDMC2233038, Liz MacLaren, RE/MAX Results. Bright MLS
- $665,0006 bd2 ba1.9k sqft4417 Independence St, Rockville, MD 20853For SaleMLS ID #MDMC2243452, Eliseo Morales, Deausen Realty. Bright MLS
- $685,0005 bd3 ba1.6k sqft4225 Meade St NE, Washington, DC 20019For SaleMLS ID #DCDC2271914, Ms. Karen D Smith, Compass. Bright MLS
- $709,0005 bd3 ba2.2k sqft2605 Monroe St NE, Washington, DC 20018For SaleMLS ID #DCDC2266916, Chris Chambers, Samson Properties. Bright MLS
