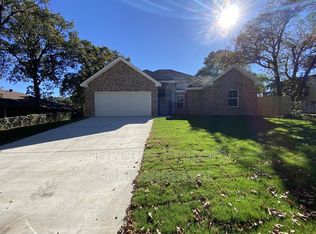
Welcome to this beautifully maintained single-story home in the heart of Kennedale. Built in 1966, this charming residence offers 3 spacious bedrooms and 2 full bathrooms across 1,247 square feet of comfortable living space, blending classic character with everyday functionality.
The inviting eat-in kitchen is equipped with modern appliances—including an electric cooktop, oven, and garbage disposal—making meal prep simple and efficient. An open-concept layout flows seamlessly into the living area, creating a warm, welcoming space ideal for both relaxing evenings and entertaining guests.
Beyond the home itself, the location is a standout. Nestled between Arlington and Fort Worth, Kennedale offers a small-town feel with convenient access to major city amenities. Residents enjoy nearby outdoor recreation at Sonora Park and Kennedale TownCenter Park, perfect for walking trails, playgrounds, and community events. The area is also known for its strong sense of community, local schools, and easy access to shopping, dining, and major highways for commuting.
This home is an excellent opportunity to enjoy comfort, convenience, and community—all in one desirable location.
Sold
Price Unknown
717 Magnolia Dr, Kennedale, TX 76060
3beds
1,247sqft
Single Family Residence
Built in 1966
6,952 Square Feet Lot
$259,600 Zestimate®
$--/sqft
$2,080 Estimated rent
Home value
$259,600
$244,000 - $278,000
$2,080/mo
Zestimate® history
Owner options
List your home for rent
$2,080/mo
Rent Zestimate®
Find your next renter with Zillow Rental Manager. Plus, with online applications, you can quickly screen prospective tenants – for free.
$2,080/mo
Rent Zestimate®
Refinance and save
Refinancing to a lower rate could help reduce your monthly payments and save thousands over the life of the loan.
Explore your selling options
Work with a Zillow partner agent
Leverage their expertise and Zillow's premium Showcase listings to get your home seen by more buyers.
Get startedList with your own agent
Get your home in front of millions of buyers by listing it on Zillow.
Learn how to do itSell it yourself
Take full control of how buyers see your home on Zillow by listing For Sale by Owner (FSBO).
List your homeWhat's special
Zillow last checked:
Listing updated:
Listed by:
Mena Wahbaa 0750177 214-940-8461,
Keller Williams Realty 817-329-8850
Bought with:
Lisa Vasquez, 0713950
Loaded Realty Company
Source: NTREIS,MLS#: 21255383
Facts & features
Interior
Bedrooms & bathrooms
- Bedrooms: 3
- Bathrooms: 2
- Full bathrooms: 2
Primary bedroom
- Level: First
- Dimensions: 0 x 0
Bedroom
- Level: First
- Dimensions: 0 x 0
Bedroom
- Level: First
- Dimensions: 0 x 0
Other
- Level: First
- Dimensions: 0 x 0
Other
- Level: First
- Dimensions: 0 x 0
Living room
- Level: First
- Dimensions: 0 x 0
Appliances
- Included: Gas Range
Features
- Eat-in Kitchen
- Has basement: No
- Has fireplace: No
Interior area
- Total interior livable area: 1,247 sqft
Property
Parking
- Total spaces: 2
- Parking features: Garage
- Attached garage spaces: 2
Features
- Levels: One
- Stories: 1
- Pool features: None
Lot
- Size: 6,952 Square Feet
Details
- Parcel number: 00652148
Construction
Type & style
- Home type: SingleFamily
- Architectural style: Detached
- Property subtype: Single Family Residence
- Attached to another structure: Yes
Condition
- Year built: 1966
Utilities & green energy
- Sewer: Public Sewer
- Water: Public
- Utilities for property: Sewer Available, Water Available
Community & HOA
Community
- Subdivision: Crestdale Addition Block 2 Lot 5a
HOA
- Has HOA: No
Location
- Region: Kennedale
Financial & listing details
- Tax assessed value: $161,702
- Annual tax amount: $2,002
- Date on market: 5/1/2026
- Cumulative days on market: 52 days
Price history
| Date | Event | Price |
|---|---|---|
| 9/8/2026 | Sold | -- |
Source: NTREIS #21255383 Report a problem | ||
| 8/20/2026 | Listed for sale | $279,000$224/sqft |
Source: NTREIS #21255383 Report a problem | ||
| 6/22/2026 | Pending sale | $279,000$224/sqft |
Source: NTREIS #21255383 Report a problem | ||
| 5/1/2026 | Listed for sale | $279,000+3.3%$224/sqft |
Source: NTREIS #21255383 Report a problem | ||
| 6/20/2025 | Listing removed | $270,000$217/sqft |
Source: NTREIS #20951955 Report a problem | ||
| 6/1/2025 | Listed for sale | $270,000$217/sqft |
Source: NTREIS #20951955 Report a problem | ||
Public tax history
| Year | Property taxes | Tax assessment |
|---|---|---|
| 2025 | $2,002 -8.6% | $161,702 |
| 2024 | $2,191 +11.7% | $161,702 +1.9% |
| 2023 | $1,962 -24.1% | $158,692 +17% |
| 2022 | $2,583 -1.4% | $135,661 +21.9% |
| 2021 | $2,621 -28.9% | $111,280 -18.5% |
| 2020 | $3,683 +18.4% | $136,464 +17.2% |
| 2019 | $3,112 +4.9% | $116,389 +8.7% |
| 2018 | $2,967 | $107,031 +30.1% |
| 2017 | -- | $82,289 +5.6% |
| 2016 | -- | $77,938 +80.9% |
| 2015 | $171 | $43,074 -41.8% |
| 2014 | $171 | $74,000 +17.5% |
| 2013 | -- | $63,000 -0.2% |
| 2012 | -- | $63,100 |
| 2011 | -- | $63,100 -0.6% |
| 2010 | -- | $63,500 -8.1% |
| 2009 | -- | $69,100 |
| 2008 | -- | $69,100 +21.7% |
| 2007 | -- | $56,800 |
| 2006 | -- | $56,800 +4.2% |
| 2005 | -- | $54,500 |
| 2004 | -- | $54,500 |
| 2003 | -- | $54,500 |
| 2002 | -- | $54,500 +12.8% |
| 2001 | -- | $48,300 +25.8% |
| 2000 | -- | $38,400 |
Find assessor info on the county website
Neighborhood: 76060
Nearby homes
- $165,0694 bd2 ba2.3k sqft311 W Mistletoe Dr, Kennedale, TX 76060Off Market
- $44,9402 bd1 ba523 sqft311 W Mistletoe Dr, Kennedale, TX 76060Off Market
- $99,8802 bd1 ba784 sqft311 W Mistletoe Dr, Kennedale, TX 76060Off Market
- $270,9003 bd2 ba1.2k sqft309 W Mistletoe Dr, Kennedale, TX 76060Off Market
- $279,7002 bd2 ba1.6k sqft715 Magnolia Dr, Kennedale, TX 76060Off Market
- $242,3003 bd2 ba1.3k sqft305 W Mistletoe Dr, Kennedale, TX 76060Off Market
- $227,3003 bd2 ba1k sqft716 Magnolia Dr, Kennedale, TX 76060Off Market
- $268,5004 bd2 ba2.1k sqft713 Magnolia Dr, Kennedale, TX 76060Off Market
Nearby schools
GreatSchools rating
- NAJames A. Arthur Early Childhood CenterGrades: PK-1Distance: 0.2 mi
- 6/10Kennedale Junior High SchoolGrades: 6-8Distance: 0.3 mi
- 5/10Kennedale High SchoolGrades: 9-12Distance: 1.4 mi
Schools provided by the listing agent
- Elementary: Delaney
- Middle: Kennedale
- High: Kennedale
- District: Kennedale ISD
Source: NTREIS. This data may not be complete. We recommend contacting the local school district to confirm school assignments for this home.
Get a cash offer in 3 minutes
Find out how much your home could sell for in as little as 3 minutes with a no-obligation cash offer.
Estimated market value
$259,600
Get a cash offer in 3 minutes
Find out how much your home could sell for in as little as 3 minutes with a no-obligation cash offer.
Estimated market value
$259,600
- Texas
- Tarrant County
- Kennedale
- 76060
- 717 Magnolia Dr
