Skip main navigation
Sold for $399,990
  • $399,990

    717 Managrass Dr, Joppa, MD 21085

    4beds
    1,934sqft
    Townhouse
    Built in 2026
    3,080 Square Feet Lot
    $400,400 Zestimate®
    $207/sqft
    $2,708 Estimated rent

    Home value

    $400,400

    $380,000 - $420,000

    $2,708/mo

    Zestimate® history
    Loading
    Loading...

    Owner options

    List your home for rent

    $2,708/mo

    Rent Zestimate®

    Find your next renter with Zillow Rental Manager. Plus, with online applications, you can quickly screen prospective tenants – for free.

    Learn more

    $2,708/mo

    Rent Zestimate®

    Refinance and save

    $2,581/mo

    Est. payment

    Refinancing to a lower rate could help reduce your monthly payments and save thousands over the life of the loan.

    See today's rates

    $2,581/mo

    Est. payment

    Explore your selling options

    Work with a Zillow partner agent

    Leverage their expertise and Zillow's premium Showcase listings to get your home seen by more buyers.

    Get started

    List with your own agent

    Get your home in front of millions of buyers by listing it on Zillow.

    Learn how to do it

    Sell it yourself

    Take full control of how buyers see your home on Zillow by listing For Sale by Owner (FSBO).

    List your home

    What's special

    Wide staircaseBrick entry monumentsLarge walk-in closetVersatile loft areaWidened streetsBright open-concept main levelWell-organized linen closet
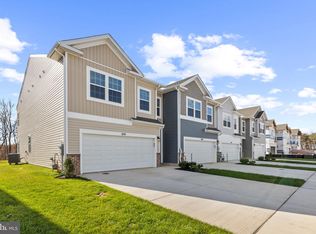
    Move-In Ready April | 4-Bedroom, 2-Car Garage Villa-Style Townhome Welcome home to The Andrews, a beautifully designed two-story, 4-bedroom villa-style townhome that truly lives like a single-family home. This 24-foot-wide attached home offers 1,934 square feet of thoughtfully planned living space, a 2-car garage, and modern finishes throughout. Enter through your private walk-up porch into a welcoming foyer that opens into a bright, open-concept main level—perfect for everyday living and entertaining. The gourmet kitchen is a true showstopper, featuring a 7+ foot granite center island, stainless steel appliances, gas cooking, abundant cabinetry, and a large pantry. The kitchen flows seamlessly into the sunny great room and dining area, while the adjacent 2-car garage makes unloading groceries effortless. Upstairs, a wide staircase leads to a versatile loft area and a thoughtfully designed bedroom level. You’ll find spacious secondary bedrooms with generous closets, a well-organized linen closet, and an upgraded full hall bath with a private bath/toilet area. The upstairs laundry room adds everyday convenience. The king-sized primary suite is a relaxing retreat, complete with a large walk-in closet and a double-vanity en-suite bath. This home includes D.R. Horton’s Smart Home Technology, all kitchen appliances, window blinds, TV pre-wires, ceiling fan rough-ins, LED lighting, and hard-surface flooring throughout the main level—move-in ready with no detail overlooked. Located in Ridgely’s Reserve, one of Harford County’s most sought-after new home communities, residents enjoy a beautifully landscaped setting with brick entry monuments, playgrounds, widened streets, pocket parks, walking trails, extra parking, and scenic, tree-lined views. Conveniently situated just off I-95 at the Fallston–Joppa exit, this location offers an easy commute to Bel Air, White Marsh, Aberdeen Proving Ground, and Baltimore. 📍 Move-in ready this April — schedule your visit today!

    Zillow last checked:

    Listing updated:

    Listed by:

    Justin K Wood 301-701-3700,

    D.R. Horton Realty of Virginia, LLC

    Bought with:

    Alexine Frank-Cooper, SP98367933

    Samson Properties

    Source: Bright MLS,MLS#: MDHR2050806MLS Logo

    Facts & features

    Interior

    Bedrooms & bathrooms
    • Bedrooms: 4
    • Bathrooms: 3
    • Full bathrooms: 2
    • 1/2 bathrooms: 1
    • Main level bathrooms: 1
    Primary bedroom
    • Level: Upper
    Bedroom 2
    • Level: Upper
    Bedroom 3
    • Level: Upper
    Bedroom 4
    • Level: Upper
    Primary bathroom
    • Level: Upper
    Bathroom 2
    • Level: Upper
    Foyer
    • Level: Main
    Great room
    • Level: Main
    Half bath
    • Level: Main
    Kitchen
    • Level: Main
    Laundry
    • Level: Upper
    Heating
    • Central, Natural Gas
    Cooling
    • Central Air, Electric
    Appliances
    • Included: Microwave, Cooktop, Dishwasher, Disposal, Energy Efficient Appliances, Exhaust Fan, Oven, Oven/Range - Gas, Range Hood, Refrigerator, Stainless Steel Appliance(s), Water Heater, Gas Water Heater
    • Laundry: Laundry Room
    Features
    • Attic, Dining Area, Family Room Off Kitchen, Open Floorplan, Kitchen Island, Efficiency, Kitchen - Gourmet, Recessed Lighting, Upgraded Countertops, Walk-In Closet(s), 9'+ Ceilings, Dry Wall
    • Flooring: Carpet, Ceramic Tile, Laminate
    • Doors: Insulated
    • Windows: Low Emissivity Windows
    • Has basement: No
    • Has fireplace: No
    Interior area
    • Total structure area: 2,342
    • Total interior livable area: 1,934 sqft
    • Finished area above ground: 1,934

    Property

    Parking
    • Total spaces: 2
    • Parking features: Garage Faces Front, Attached
    • Attached garage spaces: 2
    Accessibility
    • Accessibility features: None
    Features
    • Levels: Two
    • Stories: 2
    • Pool features: None
    Lot
    • Size: 3,080 sqft
    Details
    • Additional structures: Above Grade
    • Parcel number: 1301402700
    • Zoning: RESIDENTIAL
    • Special conditions: Standard

    Construction

    Type & style
    • Home type: Townhouse
    • Architectural style: A-Frame,Villa
    • Property subtype: Townhouse
    Materials
    • Stone, Vinyl Siding
    • Foundation: Slab
    • Roof: Architectural Shingle
    Condition
    • Excellent
    • New construction: Yes
    • Year built: 2026
    Details
    • Builder model: Andrews
    • Builder name: D.R. Horton homes

    Utilities & green energy

    • Sewer: Public Sewer
    • Water: Public
    • Utilities for property: Electricity Available, Natural Gas Available, Water Available

    Community & neighborhood

    Location
    • Region: Joppa
    • Subdivision: Ridgely's Reserve

    HOA & financial

    HOA
    • Has HOA: Yes
    • HOA fee: $165 monthly

    Other

    Other facts
    • Listing agreement: Exclusive Right To Sell
    • Listing terms: Cash,Contract,FHA,VA Loan
    • Ownership: Fee Simple

    Price history

    DateEventPrice
    4/28/2026Sold$399,990$207/sqft
    Source: Bright MLS #MDHR2050806 Report a problem
    2/19/2026Pending sale$399,990$207/sqft
    Source: Bright MLS #MDHR2050806 Report a problem
    1/15/2026Price change$399,990-3%$207/sqft
    Source: Bright MLS #MDHR2050806 Report a problem
    1/12/2026Listed for sale$412,190$213/sqft
    Source: Bright MLS #MDHR2050806 Report a problem

    Public tax history

    YearProperty taxesTax assessment
    2025$681 $62,500
    2024$681 $62,500
    2023$681 $62,500

    Find assessor info on the county website

    Neighborhood: 21085

    Nearby schools

    GreatSchools rating
    Schools provided by the listing agent
    • District: Harford County Public Schools

    Source: Bright MLS. This data may not be complete. We recommend contacting the local school district to confirm school assignments for this home.

    Get a cash offer in 3 minutes
    Find out how much your home could sell for in as little as 3 minutes with a no-obligation cash offer.
    Estimated market value
    $400,400
    Get a cash offer in 3 minutes
    Find out how much your home could sell for in as little as 3 minutes with a no-obligation cash offer.
    Estimated market value
    $400,400