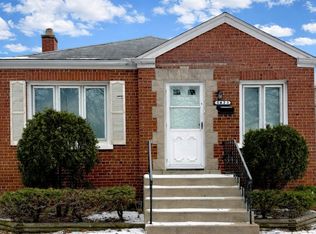
Check out this 4 Bedroom- 2 FULL Bathrooms- FULL Finished Basement- Hardwood Floors- Quartz Countertops-Fenced Yard- 2.5 Car Garage- Fully Updated Kitchen and Bathrooms! It is all ready for you! Nestled in a serene community with mature trees and sidewalks. Ideally situated in the heart of Westchester on a quiet, tree-lined street with sidewalks, this home offers the rare combination of a peaceful, neighborly setting and outstanding access to everything the western suburbs and city have to offer. Commuters are minutes from I-290 plus quick connections to I-294 and I-88 are nearby. Downtown Chicago is about 15 miles away with easy access to O'Hare airport too. Pace Route 317 runs right through town for an easy car free trip into the Loop. Nature lovers will appreciate being close to the Wolf Road Prairie Nature Preserve, the largest prairie of its kind in the Chicago area, along with Brezina Woods, Westchester Woods, and the Westchester Park District's Community Park with its ball fields, playgrounds, and walking paths. The world famous Brookfield Zoo is just minutes from your door too! Everyday errands are effortless with Jewel Osco on Mannheim and the shops at Westchester Commons close by, while upscale retail and dining at Oak Brook Center are a short drive. Local favorites round out the neighborhood. Small town charm, big city access. Take a Look Today!
Active
Price cut: $29K (8/28)
$350,000
717 Manchester Ave, Westchester, IL 60154
4beds
1,193sqft
Single Family Residence
Built in 1956
7,100 Square Feet Lot
$348,700 Zestimate®
$293/sqft
$-- HOA
What's special
Full finished basementFenced yardQuartz countertopsHardwood floors
- 83 days
- 1,181
- 79
Zillow last checked:
Listing updated:
Listed by:
Gina Damore, CSC 847-217-9604,
Keller Williams Premiere Properties
Source: MRED as distributed by MLS GRID,MLS#: 12655759
Facts & features
Interior
Bedrooms & bathrooms
- Bedrooms: 4
- Bathrooms: 2
- Full bathrooms: 2
Rooms
- Room types: No additional rooms
Primary bedroom
- Features: Flooring (Hardwood)
- Level: Main
- Area: 143 Square Feet
- Dimensions: 13X11
Bedroom 2
- Features: Flooring (Hardwood)
- Level: Main
- Area: 110 Square Feet
- Dimensions: 11X10
Bedroom 3
- Features: Flooring (Hardwood)
- Level: Main
- Area: 140 Square Feet
- Dimensions: 14X10
Bedroom 4
- Level: Basement
- Area: 180 Square Feet
- Dimensions: 15X12
Family room
- Features: Flooring (Hardwood)
Kitchen
- Features: Flooring (Hardwood)
- Level: Main
- Area: 204 Square Feet
- Dimensions: 17X12
Living room
- Level: Main
- Area: 252 Square Feet
- Dimensions: 21X12
Heating
- Natural Gas
Cooling
- Central Air
Appliances
- Included: Range, Dishwasher, Refrigerator
Features
- Basement: Finished,Full
- Attic: Pull Down Stair
Interior area
- Total structure area: 2,386
- Total interior livable area: 1,193 sqft
Property
Parking
- Total spaces: 2.5
- Parking features: Yes, Garage Owned, Detached, Garage
- Garage spaces: 2.5
Accessibility
- Accessibility features: No Disability Access
Features
- Stories: 1
Lot
- Size: 7,100 Square Feet
- Dimensions: 53X134
Details
- Parcel number: 15164020440000
- Special conditions: None
Construction
Type & style
- Home type: SingleFamily
- Architectural style: Ranch
- Property subtype: Single Family Residence
Materials
- Brick
Condition
- New construction: No
- Year built: 1956
- Major remodel year: 2020
Utilities & green energy
- Sewer: Public Sewer
- Water: Lake Michigan
Community & HOA
HOA
- Services included: None
Location
- Region: Westchester
Financial & listing details
- Price per square foot: $293/sqft
- Tax assessed value: $260,000
- Annual tax amount: $6,252
- Date on market: 6/12/2026
- Ownership: Fee Simple
Estimated market value
$348,700
$331,000 - $366,000
$2,940/mo
Price history
| Date | Event | Price |
|---|---|---|
| 8/28/2026 | Price change | $350,000-7.7%$293/sqft |
Source: MRED as distributed by MLS GRID #12655759 Report a problem | ||
| 7/28/2026 | Price change | $379,000-1.6%$318/sqft |
Source:  MRED as distributed by MLS GRID #12655759 Report a problem MRED as distributed by MLS GRID #12655759 Report a problem | ||
| 6/12/2026 | Listed for sale | $385,000+54%$323/sqft |
Source: MRED as distributed by MLS GRID #12655759 Report a problem | ||
| 3/9/2021 | Sold | $250,000$210/sqft |
Source: Public Record Report a problem | ||
| 12/21/2020 | Sold | $250,000$210/sqft |
Source: MRED as distributed by MLS GRID #10860799 Report a problem | ||
| 11/11/2020 | Pending sale | $250,000$210/sqft |
Source: @properties #10860799 Report a problem | ||
| 11/2/2020 | Listed for sale | $250,000+58.7%$210/sqft |
Source: @properties #10860799 Report a problem | ||
| 10/29/2020 | Sold | $157,500-37%$132/sqft |
Source: Public Record Report a problem | ||
| 9/22/2020 | Pending sale | $250,000$210/sqft |
Source: @properties #10860799 Report a problem | ||
| 9/17/2020 | Listed for sale | $250,000+58.8%$210/sqft |
Source: @properties #10860799 Report a problem | ||
| 5/11/2020 | Sold | $157,400-12.1%$132/sqft |
Source: MRED as distributed by MLS GRID #10688661 Report a problem | ||
| 4/16/2020 | Pending sale | $179,000$150/sqft |
Source: @properties #10688661 Report a problem | ||
| 4/13/2020 | Listed for sale | $179,000$150/sqft |
Source: @properties #10688661 Report a problem | ||
Public tax history
| Year | Property taxes | Tax assessment |
|---|---|---|
| 2024 | $6,252 +5% | $26,000 +0% |
| 2023 | $5,953 +9.5% | $25,999 +45.9% |
| 2022 | $5,438 +3.3% | $17,824 |
| 2021 | $5,264 +2.4% | $17,824 |
| 2020 | $5,143 +51.7% | $17,824 -1.9% |
| 2019 | $3,390 +48.1% | $18,174 |
| 2018 | $2,289 +3.8% | $18,174 |
| 2017 | $2,206 -29.1% | $18,174 +15.7% |
| 2016 | $3,111 -3.6% | $15,702 |
| 2015 | $3,226 +1.5% | $15,702 |
| 2014 | $3,178 -3% | $15,702 -10.5% |
| 2013 | $3,275 +1.4% | $17,535 |
| 2012 | $3,230 -1.4% | $17,535 |
| 2011 | $3,275 -8.9% | $17,535 -25.6% |
| 2010 | $3,596 +8.3% | $23,559 |
| 2009 | $3,321 +7.3% | $23,559 -5% |
| 2008 | $3,096 -7% | $24,798 +0.9% |
| 2007 | $3,330 +3.9% | $24,577 |
| 2006 | $3,206 +0.1% | $24,577 |
| 2005 | $3,203 +11.3% | $24,577 +47.8% |
| 2004 | $2,878 +1.6% | $16,628 |
| 2003 | $2,833 +2.6% | $16,628 |
| 2002 | $2,761 +19.9% | $16,628 +16.7% |
| 2001 | $2,302 +1.7% | $14,251 |
| 2000 | $2,264 +1% | $14,251 |
| 1999 | $2,241 | $14,251 |
Find assessor info on the county website
Monthly payment
Est. payment
Payment breakdown
Explore the cost of this home by adjusting the details. Changes won't be saved.Climate risks
Neighborhood: 60154
Nearby schools
Schools provided by the listing agent
- Elementary: Westchester Intermediate School
- Middle: Westchester Middle School
- High: Proviso West High School
- District: 92.5
Source: MRED as distributed by MLS GRID. This data may not be complete. We recommend contacting the local school district to confirm school assignments for this home.
- $299,7002 bd1 ba1.1k sqft711 Manchester Ave, Westchester, IL 60154Off Market
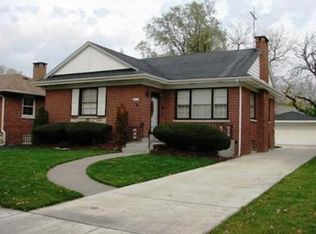
- $351,7003 bd2 ba1.1k sqft723 Manchester Ave, Westchester, IL 60154Off Market
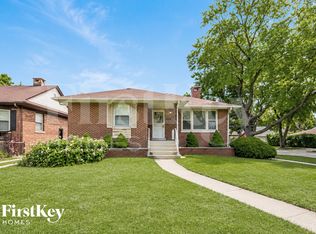
- $327,9003 bd2 ba1.1k sqft707 Manchester Ave, Westchester, IL 60154Off Market
- $337,4003 bd1 ba1.1k sqft716 Bristol Ave, Westchester, IL 60154Off Market
Similar homes
- $290,0003 bd2 ba1k sqft1116 Cernan Dr, Bellwood, IL 60104Active
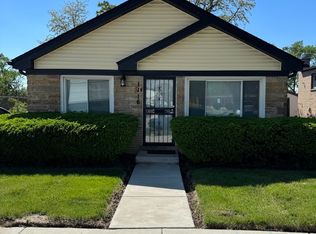 MLS ID #12646558, Deanous Reid, F.J. Williams Realty LLC. MRED as distributed by MLS GRID
 - $365,0003 bd2 ba1.2k sqft5820 Park Ave, Berkeley, IL 60163Active
 MLS ID #12521983, Dathna Keller, Angelina Mack. MRED as distributed by MLS GRID
 - $398,0004 bd2 ba1.3k sqft3005 Lincoln St, Franklin Park, IL 60131Active
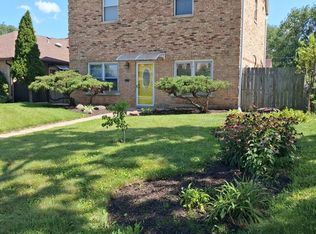 MLS ID #12738481, Christine Moore, Weichert, Realtors - All Pro. MRED as distributed by MLS GRID
 - $329,9003 bd2 ba1.6k sqft5423 W 63rd Pl, Chicago, IL 60638Price Change
 MLS ID #12747029, Michael Scanlon, eXp Realty. MRED as distributed by MLS GRID
