Beautiful Hartland executive ranch home offering 4 bedrooms and 2 bathrooms with fantastic finishes throughout. The inviting great room showcases vaulted, beamed ceilings and expansive windows that fill the space with abundant natural light. Thoughtfully designed for comfortable living and entertaining, this home features a spacious rear composite deck overlooking a gorgeous backyard garden filled with mature plants and colorful flowers. The lower level provides additional living space and includes a 4th bedroom with egress windows. A wonderful opportunity to enjoy quality, character, and beautifully maintained outdoor spaces in a desirable Hartland setting. Come and see this home, fall in love and make an offer!
Active
$479,900
717 Mansfield CIRCLE, Hartland, WI 53029
4beds
2,211sqft
Single Family Residence
Built in 1979
10,454 Square Feet Lot
$482,500 Zestimate®
$217/sqft
$3/mo HOA
What's special
- 11 hours
- 144
- 20
Zillow last checked:
Listing updated:
Listed by:
Team Smith Wisconsin Team* 262-599-8980,
Keller Williams Realty-Milwaukee Southwest
Source: WIREX MLS,MLS#: 1979623 Originating MLS: Metro MLS
Originating MLS: Metro MLSFacts & features
Interior
Bedrooms & bathrooms
- Bedrooms: 4
- Bathrooms: 2
- Full bathrooms: 2
- Main level bedrooms: 3
Primary bedroom
- Level: Main
- Area: 195
- Dimensions: 15 x 13
Bedroom 2
- Level: Main
- Area: 121
- Dimensions: 11 x 11
Bedroom 3
- Level: Main
- Area: 90
- Dimensions: 10 x 9
Bedroom 4
- Level: Lower
- Area: 240
- Dimensions: 20 x 12
Bathroom
- Features: Tub Only, Ceramic Tile, Master Bedroom Bath: Walk-In Shower
Dining room
- Level: Main
- Area: 84
- Dimensions: 12 x 7
Kitchen
- Level: Main
- Area: 120
- Dimensions: 12 x 10
Living room
- Level: Main
- Area: 440
- Dimensions: 22 x 20
Heating
- Natural Gas, Forced Air
Cooling
- Central Air
Appliances
- Included: Dishwasher, Dryer, Microwave, Range, Refrigerator, Washer, Water Softener
Features
- High Speed Internet
- Basement: Full,Partially Finished
Interior area
- Total structure area: 2,211
- Total interior livable area: 2,211 sqft
- Finished area above ground: 1,617
- Finished area below ground: 594
Property
Parking
- Total spaces: 2
- Parking features: Garage Door Opener, Attached, 2 Car
- Attached garage spaces: 2
Features
- Levels: One
- Stories: 1
Lot
- Size: 10,454 Square Feet
Details
- Parcel number: HAV 0728056
- Zoning: Residential
Construction
Type & style
- Home type: SingleFamily
- Architectural style: Ranch
- Property subtype: Single Family Residence
Materials
- Fiber Cement, Aluminum Trim
Condition
- 21+ Years
- New construction: No
- Year built: 1979
Utilities & green energy
- Sewer: Public Sewer
- Water: Public
- Utilities for property: Cable Available
Community & HOA
Community
- Subdivision: Hartridge
HOA
- Has HOA: Yes
- HOA fee: $30 annually
Location
- Region: Hartland
- Municipality: Hartland
Financial & listing details
- Price per square foot: $217/sqft
- Tax assessed value: $394,200
- Annual tax amount: $3,913
- Date on market: 9/10/2026
- Inclusions: Refrigerator, Range, Microwave, Dishwasher, , Washer, Dryer, Ro System, Water Softener, Aprilaire, Window Treatments
- Exclusions: Sellers' Personal Property
Estimated market value
$482,500
$458,000 - $507,000
$2,219/mo
Price history
| Date | Event | Price |
|---|---|---|
| 9/10/2026 | Listed for sale | $479,900$217/sqft |
Source:  WIREX MLS #1979623 Report a problem WIREX MLS #1979623 Report a problem | ||
Public tax history
| Year | Property taxes | Tax assessment |
|---|---|---|
| 2024 | $3,653 +6.6% | $355,900 |
| 2023 | $3,427 +21.6% | $355,900 +43.5% |
| 2022 | $2,818 -2.9% | $248,100 |
| 2021 | $2,904 -0.7% | $248,100 |
| 2020 | $2,924 -1.2% | $248,100 |
| 2019 | $2,958 -20.2% | $248,100 +10.7% |
| 2018 | $3,709 -3.7% | $224,200 |
| 2017 | $3,851 +6.4% | $224,200 +1.4% |
| 2015 | $3,619 +0.8% | $221,200 |
| 2014 | $3,591 | $221,200 -0.9% |
| 2013 | $3,591 | $223,100 |
| 2012 | -- | $223,100 |
| 2010 | $3,722 | $223,100 |
| 2009 | -- | $223,100 |
| 2008 | -- | $223,100 |
| 2006 | -- | $223,100 +15.1% |
| 2005 | -- | $193,900 |
| 2004 | -- | $193,900 |
| 2003 | -- | $193,900 +23.1% |
| 2002 | -- | $157,500 |
| 2001 | -- | $157,500 |
| 2000 | -- | $157,500 |
Find assessor info on the county website
Monthly payment
Est. payment
Payment breakdown
Explore the cost of this home by adjusting the details. Changes won't be saved.Climate risks
Neighborhood: 53029
Nearby schools
Schools provided by the listing agent
- Elementary: Hartland North
- Middle: North Shore
- High: Arrowhead
- District: Arrowhead Uhs
Source: WIREX MLS. This data may not be complete. We recommend contacting the local school district to confirm school assignments for this home.
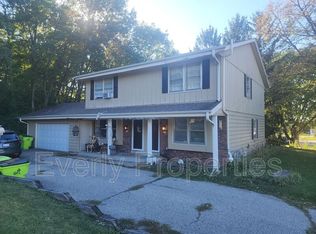
Similar homes
- $474,9004 bd2 ba2.3k sqft719 Wexford WAY, Hartland, WI 53029Active
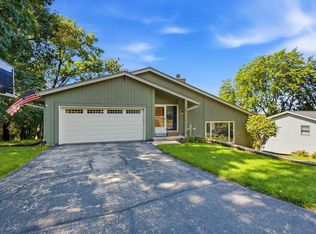 MLS ID #1977651, Dahlia and Co Realty Group*. WIREX MLS
 - $389,9003 bd2 ba1.5k sqftN56W29354 County Road K, Hartland, WI 53029Active
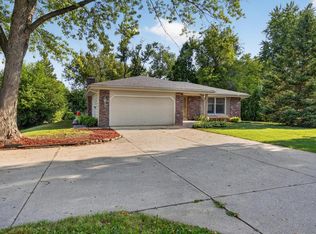 MLS ID #1979451, James Engstrand. WIREX MLS
 - $474,9003 bd2 ba1.4k sqft1008 Hilger ROAD, Hartland, WI 53029Active
 MLS ID #1976458, Ronald Yde. WIREX MLS
 - $459,9003 bd2 ba1.7k sqft548 Oakwood DRIVE, Hartland, WI 53029Active
 MLS ID #1977204, Michael Gross. WIREX MLS
