Skip main navigation
For sale
  • $119,900

    717 Maple Dr, Aurora, MN 55705

    2beds
    1baths
    1,754sqft
    : 
    $868/mo
    Get pre-qualified
    Residential
    Built in 1955
    9,800 Square Feet Lot
    $-- Zestimate®
    $68/sqft
    $-- HOA

    What's special

    Hardwood flooringTwo-bedroom one-bath homeSpacious yardMature treesPrivate settingPeaceful setting
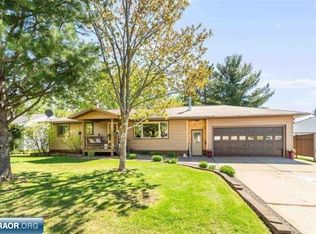
    Located in the Sunset Addition of Aurora, this two-bedroom, one-bath home is nestled against a wooded backdrop, offering a private setting and plenty of opportunity. The home features hardwood flooring, spacious living areas, and a partially finished basement with a rec room and cedar sauna. The large garage provides generous parking and includes a separate workshop area for projects, hobbies, or additional storage. With mature trees, a spacious yard, and a peaceful setting, this property offers a great opportunity for someone looking to add their personal touches and create a home that truly fits their vision. The deck is in need of repair, please stay off.
    10 days
    |
    253
    |
    9
    |

    Likely to sell faster than

    Zillow last checked:

    Listing updated:

    Listed by:

    Thomas Sturgis,

    Perrella & Associates

    Source: Range AOR,MLS#: 150515

      Facts & features

      Interior

      Bedrooms & bathrooms
      • Bedrooms: 2
      • Bathrooms: 1
      Bedroom 1
      • Level: Main
      • Area: 100
      • Dimensions: 10 x 10
      Bedroom 2
      • Level: Main
      • Area: 132
      • Dimensions: 11 x 12
      Dining room
      • Level: Main
      • Area: 85
      • Dimensions: 8.5 x 10
      Kitchen
      • Area: 100
      • Dimensions: 10 x 10
      Living room
      • Level: Main
      • Area: 216
      • Dimensions: 18 x 12
      Heating
      • Natural Gas, Forced Air
      Appliances
      • Included: Washer, Elec. Dryer, Electric Water Heater
      Features
      • Basement: Poured
      • Number of fireplaces: 1
      • Fireplace features: 1 Fireplace, Wood Burning
      Interior area
      • Total structure area: 2,064
      • Total interior livable area: 1,754 sqft
      • Finished area below ground: 1,032

      Property

      Parking
      • Total spaces: 2
      • Parking features: 2 Stalls, Garage Door Opener
      • Garage spaces: 2
      Features
      • Levels: One
      • Patio & porch: Porch, Covered, Enclosed
      • Fencing: None
      • Waterfront features: 0 - None
      Lot
      • Size: 9,800 Square Feet
      • Dimensions: 140 x 70
      • Features: Irregular Lot
      Details
      • Additional parcels included: 0071-0010
      • Parcel number: 100007000490, 00710010

      Construction

      Type & style
      • Home type: SingleFamily
      • Property subtype: Residential
      Materials
      • Wood Siding, Wood Frame
      • Roof: Asphalt,Shingle
      Condition
      • Year built: 1955

      Utilities & green energy

      • Electric: Amps: 200
      • Utilities for property: Water Connected, Sewer Connected

      Community & HOA

      Location
      • Region: Aurora

      Financial & listing details

      • Price per square foot: $68/sqft
      • Tax assessed value: $99,500
      • Annual tax amount: $1,560
      • Date on market: 8/12/2026

        Estimated market value

        Not available

        Estimated sales range

        Not available

        Not available

        Price history

        DateEventPrice
        8/12/2026Listed for sale$119,900$68/sqft
        Source: Range AOR #150515 Report a problem

        Public tax history

        YearProperty taxesTax assessment
        2024$1,550 +4.7%$99,500 -2.8%
        2023$1,480 +46%$102,400 +12.5%
        2022$1,014 +17.6%$91,000 +28%
        2021$862 $71,100 +8.5%
        2020$862 $65,500
        2019$862 +10.2%$65,500 +4.1%
        2018$782 -3.9%$62,900
        2017$814 +4.1%$62,900 -5.6%
        2016$782 -5.3%$66,600 +67.8%
        2015$826 +35.9%$39,700 -0.8%
        2014$608 +9%$40,000 -6.5%
        2013$558 -8.3%$42,800 +5.7%
        2012$608 -13.7%$40,500 -42.5%
        2011$704 +7%$70,400 -2.4%
        2010$658 $72,100
        2009$658 +16.6%$72,100 +16.9%
        2008$565 +8.8%$61,700 +10%
        2007$519 +36.2%$56,100 +5.1%
        2006$381 +7%$53,400 +7%
        2004$356 -27.6%$49,900
        2003$491 +41%$49,900
        2002$349 -11.5%$49,900
        2001$394 +12.8%$49,900 +7.8%
        2000$349 $46,300
        Find assessor info on the county website

        Monthly payment

        Est. payment

        Payment breakdown

        Explore the cost of this home by adjusting the details. Changes won't be saved.
        All calculations are estimates and provided by Zillow, Inc. for informational purposes only. Actual amounts may vary.
        HOA fees may include property taxes on listings classified as Co-Ops. Contact the listing agent and/or owner for fee details.
        See how much you could borrow to make a competitive offer.

        Climate risks

        Neighborhood: 55705

        Getting around

        7 / 100
        Car-Dependent
        38 / 100
        Somewhat Bikeable

        Nearby schools

        GreatSchools rating
        Schools provided by the listing agent
        • District: Ara-Hyt Lk/Bwbk 2711

        Source: Range AOR. This data may not be complete. We recommend contacting the local school district to confirm school assignments for this home.

        A local agent can set up tours, give advice and negotiate with sellers.

        Browse local experts

        Similar homes