Skip main navigation
Closed
  • Price Unknown

    717 Marigny St, New Orleans, LA 70117

    4beds
    2,669sqft
    Quadruplex, Multi Family, Multi Family
    Built in 1898
    -- sqft lot
    $704,300 Zestimate®
    $--/sqft
    $2,722 Estimated rent

    Home value

    $704,300

    $641,000 - $782,000

    $2,722/mo

    Zestimate® history
    Loading
    Loading...

    Owner options

    List your home for rent

    $2,722/mo

    Rent Zestimate®

    Find your next renter with Zillow Rental Manager. Plus, with online applications, you can quickly screen prospective tenants – for free.

    Learn more

    $2,722/mo

    Rent Zestimate®

    Refinance and save

    Refinancing to a lower rate could help reduce your monthly payments and save thousands over the life of the loan.

    See today's rates

    Explore your selling options

    Work with a Zillow partner agent

    Leverage their expertise and Zillow's premium Showcase listings to get your home seen by more buyers.

    Get started

    List with your own agent

    Get your home in front of millions of buyers by listing it on Zillow.

    Learn how to do it

    Sell it yourself

    Take full control of how buyers see your home on Zillow by listing For Sale by Owner (FSBO).

    List your home

    What's special

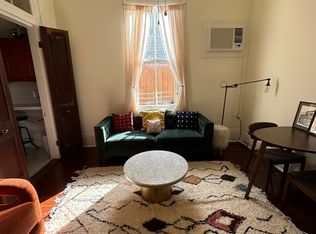
    717-19 Marigny is a rare gem. Imagine 4 income-producing units (individually metered) located right in the heart of one of New Orleans' most vibrant neighborhoods with all its music, arts & entertainment, parades, and world class dining just steps from your door. The serenity of the front porch, tucked away from the street, is perfect for relaxing with a book or visiting with neighbors, and gorgeous Victorian details like wide-plank hardwood floors, soaring 12-foot ceilings, floor-to-ceiling windows, vintage fixtures, picture moldings, mantles, the original 12” baseboards, and pocket doors all serve to enhance the ambiance of the home within. The owner’s side has a flexible floor plan that allows use as a large 3 bed/2 bath apartment, or you can lock the center door to create two separate 1 bed/1 bath units. The left side features two 1 bedroom/1 bath units that are always easily rented and in demand. A coveted location, priced to sell and too good to miss…schedule your viewing today!

    Zillow last checked:

    Listing updated:

    Listed by:

    Lisa Fury 504-957-2422,

    REVE, REALTORS

    Bought with:

    Joseph Armitage

    REVE, REALTORS

    Source: GSREIN,MLS#: 2415186MLS Logo

    Facts & features

    Interior

    Bedrooms & bathrooms
    • Bedrooms: 4
    • Bathrooms: 4
    • Full bathrooms: 4
    Bedroom
    • Description: Flooring: Wood
    • Level: Lower
    • Dimensions: 13.9000 x 14.3000
    Bedroom
    • Description: Flooring: Wood
    • Level: Lower
    • Dimensions: 13.8000 x 14.3000
    Bedroom
    • Description: Flooring: Wood
    • Level: Lower
    • Dimensions: 13.8000 x 11.7000
    Bedroom
    • Description: Flooring: Wood
    • Level: Lower
    • Dimensions: 13.8000 x 11.3000
    Bathroom
    • Description: Flooring: Tile
    • Level: Lower
    • Dimensions: 13.8000 x 11.0000
    Bathroom
    • Description: Flooring: Tile
    • Level: Lower
    • Dimensions: 9.0000 x 7.1000
    Kitchen
    • Description: Flooring: Wood
    • Level: Lower
    • Dimensions: 13.9000 x 13.1000
    Kitchen
    • Description: Flooring: Wood
    • Level: Lower
    • Dimensions: 13.8000 x 13.0000
    Kitchen
    • Description: Flooring: Tile
    • Level: Lower
    • Dimensions: 7.2000 x 7.5000
    Kitchen
    • Description: Flooring: Tile
    • Level: Lower
    • Dimensions: 7.2000 x 7.5000
    Living room
    • Description: Flooring: Wood
    • Level: Lower
    • Dimensions: 13.9000 x 13.1000
    Living room
    • Description: Flooring: Wood
    • Level: Lower
    • Dimensions: 13.8000 x 13.1000
    Living room
    • Description: Flooring: Wood
    • Level: Lower
    • Dimensions: 13.8000 x 12.3000
    Living room
    • Description: Flooring: Wood
    • Level: Lower
    • Dimensions: 13.8000 x 12.3000
    Heating
    • Central, Multiple Heating Units
    Cooling
    • Central Air, Window Unit(s)
    Interior area
    • Total interior livable area: 2,669 sqft

    Property

    Parking
    • Parking features: None
    Features
    • Levels: One
    • Stories: 1
    • Patio & porch: Porch
    • Exterior features: Courtyard, Fence, Porch
    • Pool features: None
    Lot
    • Size: 4,543 Square Feet
    • Dimensions: 37 x 128
    • Features: City Lot, Rectangular Lot
    Details
    • Parcel number: 38W101302
    • Special conditions: None

    Construction

    Type & style
    • Home type: MultiFamily
    • Architectural style: Victorian,Historic/Antique
    • Property subtype: Quadruplex, Multi Family, Multi Family
    Materials
    • Wood Siding
    • Foundation: Raised
    • Roof: Shingle
    Condition
    • Very Good Condition,Resale
    • New construction: No
    • Year built: 1898

    Utilities & green energy

    • Sewer: Public Sewer
    • Water: Public

    Community & HOA

    Location
    • Region: New Orleans

    Financial & listing details

    • Tax assessed value: $592,700
    • Annual tax amount: $7,823
    • Date on market: 10/15/2023
    • Tenant pays: Electricity, Gas

    Price history

    DateEventPrice
    7/4/2024Listing removed--
    Source: Zillow Rentals Report a problem
    5/21/2024Price change$1,650+3.1%$1/sqft
    Source: Zillow Rentals Report a problem
    5/19/2024Price change$1,600-5.9%$1/sqft
    Source: Zillow Rentals Report a problem
    5/17/2024Listed for rent$1,700$1/sqft
    Source: Zillow Rentals Report a problem
    5/16/2024Sold--
    Source: GSREIN #2415186 Report a problem
    4/23/2024Contingent$685,000$257/sqft
    Source: GSREIN #2415186 Report a problem
    12/16/2023Listed for sale$685,000-8.7%$257/sqft
    Source: GSREIN #2415186 Report a problem
    11/27/2023Contingent$750,000$281/sqft
    Source: GSREIN #2415186 Report a problem
    10/16/2023Listed for sale$750,000$281/sqft
    Source: GSREIN #2415186 Report a problem
    5/29/2007Sold--
    Source: Public Record Report a problem

    Public tax history

    YearProperty taxesTax assessment
    2026$7,823 $59,270
    2025$7,823 -1.5%$59,270
    2024$7,942 -14.3%$59,270 -6.8%
    2023$9,264 +8%$63,580 +4.3%
    2022$8,579 -6.3%$60,970 -4.1%
    2021$9,152 $63,580
    2020-- $63,580 +21.9%
    2019$7,880 $52,160
    2018$7,880 $52,160 +70.6%
    2017$7,880 -1.9%$30,580
    2016$8,037 +73.2%$30,580
    2015$4,641 $30,580
    2014$4,641 +2.1%$30,580
    2013$4,546 $30,580 -9%
    2012-- $33,610
    2011-- $33,610
    2010-- $33,610 -7.2%
    2009-- $36,220
    2007-- $36,220 +469.5%
    2006-- $6,360
    2004-- $6,360
    2002-- $6,360
    2001-- $6,360
    2000-- $6,360
    Find assessor info on the county website

    Neighborhood: Marigny

    Nearby schools

    GreatSchools rating