Skip main navigation
Sold for $1,190,000
  • $1,190,000

    717 Marquette Avenue, Buena Vista, CO 81211

    3beds
    2,244sqft
    Single Family Residence
    Built in 2023
    4,791 Square Feet Lot
    $962,600 Zestimate®
    $530/sqft
    $3,764 Estimated rent

    Home value

    $962,600

    Estimated sales range

    Not available

    $3,764/mo

    Zestimate® history
    Loading
    Loading...

    Owner options

    List your home for rent

    $3,764/mo

    Rent Zestimate®

    Find your next renter with Zillow Rental Manager. Plus, with online applications, you can quickly screen prospective tenants – for free.

    Learn more

    $3,764/mo

    Rent Zestimate®

    Refinance and save

    $5,309/mo

    Est. payment

    Refinancing to a lower rate could help reduce your monthly payments and save thousands over the life of the loan.

    See today's rates

    $5,309/mo

    Est. payment

    Explore your selling options

    Work with a Zillow partner agent

    Leverage their expertise and Zillow's premium Showcase listings to get your home seen by more buyers.

    Get started

    List with your own agent

    Get your home in front of millions of buyers by listing it on Zillow.

    Learn how to do it

    Sell it yourself

    Take full control of how buyers see your home on Zillow by listing For Sale by Owner (FSBO).

    List your home

    What's special

    Architecturally striking homeTop-quality constructionHigh-end finishesCovered front porchRefined mountain-contemporary designProfessional-grade zline appliances
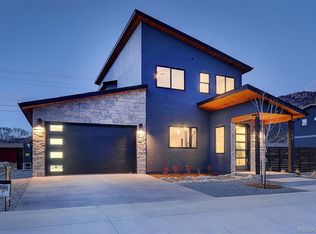
    Located just blocks from downtown Buena Vista, this architecturally striking home blends refined mountain-contemporary design with top-quality construction— all with no HOA. Designed with 3 bedrooms, 2.5 bathrooms, an office, and two living areas, it offers 2,244 square feet of beautifully finished space and a spacious 2-car attached garage. Inside, carefully curated craftsmanship takes center stage with a locally crafted white oak and metal spinal staircase with a handrail repurposed from the Monarch ski lift—a unique detail honoring the home’s mountain heritage and nearby world-class skiing. This home features high-end finishes throughout, including white oak cabinetry and wide-plank engineered flooring. The kitchen features professional-grade ZLine appliances. Built with comfort and sustainability in mind, the home features Insulated Concrete Forms and continuous R-5 exterior insulation for up to 40% energy savings. A dual-fuel HVAC system pairs an air source heat pump with a gas furnace for year-round climate control. Low-E windows with an average U-Value of .26 fill the home with natural light while boosting energy efficiency. Additional features include LED lighting, low-flow fixtures, Energy Star appliances, and energy monitoring system. For added versatility, both electric and gas hookups are available for the stove and dryer. Outdoor living features a covered front porch, rear patio, and private balcony off the primary suite—all with stunning views of the surrounding mountains. The backyard is being landscaped and fenced, creating a private, no maintenance space to relax and entertain. This home’s location is as impressive as the home itself—just a block from Buena Vista High and Middle Schools and steps from Cottonwood Creek Trail and the State Wildlife Area, ideal for creekside walks and fishing. Downtown Buena Vista, the Arkansas River, and Sleeping Indian trails are all less than half a mile away, offering adventure and convenience close by.

    Zillow last checked:

    Listing updated:

    Listed by:

    John Magers 719-221-4500 johnemorymagers@gmail.com,

    Real Broker, LLC,

    Ritchie Molitor 719-395-9063,

    Real Broker, LLC

    Bought with:

    Lori May, 100095486

    8z Real Estate - ROCC

    Source: REcolorado as distributed by MLS GRID,MLS#: 4064265MLS Logo

    Facts & features

    Interior

    Bedrooms & bathrooms
    • Bedrooms: 3
    • Bathrooms: 3
    • Full bathrooms: 1
    • 3/4 bathrooms: 1
    • 1/2 bathrooms: 1
    • Main level bathrooms: 1
    Primary bedroom
    • Level: Upper
    Bedroom
    • Level: Upper
    Bedroom
    • Level: Upper
    Primary bathroom
    • Level: Upper
    Bathroom
    • Level: Main
    Bathroom
    • Level: Upper
    Dining room
    • Level: Main
    Family room
    • Level: Upper
    Kitchen
    • Level: Main
    Living room
    • Level: Main
    Office
    • Level: Main
    Heating
    • Electric, Forced Air, Heat Pump, Natural Gas
    Cooling
    • Central Air
    Appliances
    • Included: Dishwasher, Microwave, Range, Refrigerator
    Features
    • Ceiling Fan(s), Eat-in Kitchen, High Ceilings, Kitchen Island, Open Floorplan, Primary Suite, Smoke Free, Walk-In Closet(s)
    • Flooring: Tile, Wood
    • Basement: Crawl Space
    Interior area
    • Total structure area: 2,244
    • Total interior livable area: 2,244 sqft
    • Finished area above ground: 2,244

    Property

    Parking
    • Total spaces: 2
    • Parking features: Concrete, Dry Walled
    • Attached garage spaces: 2
    Features
    • Levels: Two
    • Stories: 2
    • Entry location: Ground
    • Patio & porch: Covered, Front Porch
    • Exterior features: Balcony, Lighting, Private Yard, Rain Gutters
    • Has view: Yes
    • View description: Mountain(s), Valley
    Lot
    • Size: 4,791 Square Feet
    • Features: Level, Near Ski Area
    • Residential vegetation: Other
    Details
    • Parcel number: R327116200339
    • Zoning: R-2
    • Special conditions: Standard

    Construction

    Type & style
    • Home type: SingleFamily
    • Architectural style: Mountain Contemporary
    • Property subtype: Single Family Residence
    Materials
    • Frame, Metal Siding, Other, Stone, Stucco
    • Roof: Composition
    Condition
    • New Construction
    • New construction: Yes
    • Year built: 2023

    Utilities & green energy

    • Sewer: Public Sewer
    • Utilities for property: Electricity Connected, Natural Gas Connected

    Community & HOA

    Community
    • Subdivision: Hess Alberson Subdivision
    HOA
    • Has HOA: No
    Location
    • Region: Buena Vista

    Financial & listing details

    • Price per square foot: $530/sqft
    • Tax assessed value: $1,058,349
    • Annual tax amount: $295
    • Date on market: 6/12/2025
    • Listing terms: 1031 Exchange,Cash,Conventional,Jumbo,Other
    • Exclusions: Seller's Personal Property
    • Ownership: Builder
    • Electric utility on property: Yes
    • Road surface type: Paved

    Price history

    DateEventPrice
    8/7/2025Sold$1,190,000+22.1%$530/sqft
    Source: REcolorado as distributed by MLS GRID #4064265 Report a problem
    7/26/2025Pending sale$975,000$434/sqft
    Source: REcolorado as distributed by MLS GRID #4064265 Report a problem
    6/12/2025Listed for sale$975,000$434/sqft
    Source: REcolorado as distributed by MLS GRID #4064265 Report a problem

    Public tax history

    YearProperty taxesTax assessment
    2025$295 -69.1%$66,150 +1091.9%
    2024$956 $5,550 -70.9%
    2023-- $19,050
    Find assessor info on the county website

    Neighborhood: 81211

    Nearby schools

    GreatSchools rating
    Schools provided by the listing agent
    • Elementary: Avery Parsons
    • Middle: Buena Vista
    • High: Buena Vista
    • District: Buena Vista R-31

    Source: REcolorado as distributed by MLS GRID. This data may not be complete. We recommend contacting the local school district to confirm school assignments for this home.

    Get pre-qualified for a loan
    At Zillow Home Loans, we can pre-qualify you in as little as 5 minutes with no impact to your credit score.

    An equal housing lender. NMLS #10287.