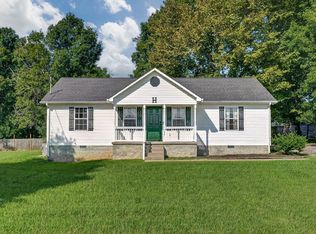
Welcome to this charming property that’s full of character. Whether you’re buying your first home or looking to simplify, this home offers cozy living with beautiful outdoor spaces you’ll enjoy year-round. The landscaped yard creates wonderful curb appeal, while the backyard is made for relaxing and entertaining with inviting gathering spaces, a fire pit, and a storage shed for added convenience. Conveniently located just minutes from downtown Lewisburg, you’ll have easy access to shopping, dining, and everything this wonderful community has to offer.
Active
Price cut: $19.9K (8/18)
$235,000
717 Marshall St, Lewisburg, TN 37091
3beds
1,092sqft
Single Family Residence, Residential
Built in 2020
10,454 Square Feet Lot
$-- Zestimate®
$215/sqft
$-- HOA
What's special
Cozy livingFire pitInviting gathering spaces
- 53 days
- 404
- 27
Zillow last checked:
Listing updated:
Listed by:
Lauren Whittle - THE PREFERRED GROUP 931-675-0610,
Keller Williams Russell Realty & Auction 931-359-9393,
Dayla Bray- The Preferred Group 931-993-4166,
Keller Williams Russell Realty & Auction
Source: RealTracs MLS as distributed by MLS GRID,MLS#: 3269744
Facts & features
Interior
Bedrooms & bathrooms
- Bedrooms: 3
- Bathrooms: 2
- Full bathrooms: 2
- Main level bedrooms: 3
Bedroom 1
- Features: Full Bath
- Level: Full Bath
- Area: 156 Square Feet
- Dimensions: 13x12
Bedroom 2
- Area: 120 Square Feet
- Dimensions: 10x12
Bedroom 3
- Area: 120 Square Feet
- Dimensions: 10x12
Primary bathroom
- Features: Primary Bedroom
- Level: Primary Bedroom
Dining room
- Features: Combination
- Level: Combination
- Area: 143 Square Feet
- Dimensions: 13x11
Kitchen
- Area: 104 Square Feet
- Dimensions: 8x13
Living room
- Features: Combination
- Level: Combination
- Area: 156 Square Feet
- Dimensions: 13x12
Heating
- Central, Electric
Cooling
- Central Air, Electric
Appliances
- Included: Electric Oven, Electric Range, Dishwasher, Dryer, Refrigerator, Washer
Features
- Air Filter, Ceiling Fan(s), Extra Closets, High Speed Internet
- Flooring: Carpet, Luxury Vinyl
- Basement: Crawl Space
Interior area
- Total structure area: 1,092
- Total interior livable area: 1,092 sqft
- Finished area above ground: 1,092
Property
Parking
- Total spaces: 2
- Parking features: Open
- Uncovered spaces: 2
Features
- Levels: One
- Stories: 1
- Patio & porch: Porch, Covered
- Fencing: Back Yard
Lot
- Size: 10,454 Square Feet
- Dimensions: 70 x 150
- Features: Level
- Topography: Level
Details
- Additional structures: Storage
- Parcel number: 064H F 01000 000
- Special conditions: Standard
- Other equipment: Air Purifier
Construction
Type & style
- Home type: SingleFamily
- Property subtype: Single Family Residence, Residential
Materials
- Vinyl Siding
- Roof: Shingle
Condition
- New construction: No
- Year built: 2020
Utilities & green energy
- Sewer: Public Sewer
- Water: Public
- Utilities for property: Electricity Available, Water Available
Community & HOA
Community
- Subdivision: Franklin Highlands
HOA
- Has HOA: No
Location
- Region: Lewisburg
Financial & listing details
- Price per square foot: $215/sqft
- Tax assessed value: $168,100
- Annual tax amount: $1,407
- Date on market: 7/10/2026
- Electric utility on property: Yes
Estimated market value
Not available
Estimated sales range
Not available
Not available
Price history
| Date | Event | Price |
|---|---|---|
| 8/18/2026 | Price change | $235,000-7.8%$215/sqft |
Source:  RealTracs MLS as distributed by MLS GRID #3269744 Report a problem RealTracs MLS as distributed by MLS GRID #3269744 Report a problem | ||
| 7/10/2026 | Price change | $254,900+58.4%$233/sqft |
Source: RealTracs MLS as distributed by MLS GRID #3269744 Report a problem | ||
| 2/26/2021 | Pending sale | $160,900-1.2%$147/sqft |
Source: RealTracs MLS as distributed by MLS GRID #2214078 Report a problem | ||
| 2/25/2021 | Sold | $162,900+1.2%$149/sqft |
Source: RealTracs MLS as distributed by MLS GRID #2214078 Report a problem | ||
| 12/18/2020 | Contingent | $160,900$147/sqft |
Source: RealTracs MLS as distributed by MLS GRID #2214078 Report a problem | ||
| 12/16/2020 | Price change | $160,900+10.3%$147/sqft |
Source: Homestead-Kent Davis Realty & Aucti #2214078 Report a problem | ||
| 6/25/2020 | Listed for sale | $145,900+3547.5%$134/sqft |
Source: Homestead-Kent Davis Realty & Aucti #2163343 Report a problem | ||
| 8/23/2017 | Sold | $4,000$4/sqft |
Source: Public Record Report a problem | ||
Public tax history
| Year | Property taxes | Tax assessment |
|---|---|---|
| 2025 | $1,407 +7.9% | $42,025 |
| 2024 | $1,304 | $42,025 |
| 2023 | $1,304 | $42,025 |
| 2022 | $1,304 +18.7% | $42,025 +77.9% |
| 2021 | $1,099 +1.8% | $23,625 +1.8% |
| 2020 | $1,079 +1817.2% | $23,200 +1756% |
| 2019 | $56 +1.1% | $1,250 |
| 2018 | $56 -0.6% | $1,250 |
| 2017 | $56 -71.6% | $1,250 -67.5% |
| 2016 | $197 +9.6% | $3,850 |
| 2015 | $180 | $3,850 |
| 2014 | $180 | $3,850 +17.6% |
| 2013 | -- | $3,275 |
| 2011 | -- | $3,275 +2.3% |
| 2010 | $142 | $3,200 |
| 2009 | $142 | $3,200 |
| 2008 | $142 +5.8% | $3,200 |
| 2007 | $135 -8.4% | $3,200 |
| 2006 | $147 -19.5% | $3,200 -19.5% |
| 2005 | $182 | $3,975 |
| 2004 | $182 | $3,975 |
| 2003 | $182 | $3,975 -0.2% |
| 2001 | -- | $3,983 -70.6% |
| 2000 | -- | $13,530 |
Find assessor info on the county website
Monthly payment
Est. payment
Payment breakdown
Explore the cost of this home by adjusting the details. Changes won't be saved.Climate risks
Neighborhood: 37091
Nearby schools
Schools provided by the listing agent
- Elementary: Marshall-Oak Grove-Westhills ELem.
- Middle: Lewisburg Middle School
- High: Marshall Co High School
Source: RealTracs MLS as distributed by MLS GRID. This data may not be complete. We recommend contacting the local school district to confirm school assignments for this home.
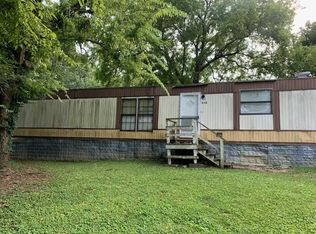
Similar homes
- $235,0003 bd2 ba1.4k sqft730 Cedar St, Lewisburg, TN 37091For Sale
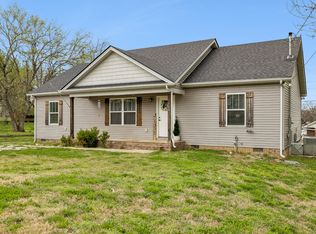
 MLS ID #3152316, Sheila B. Chilton. RealTracs MLS as distributed by MLS GRID
 - $249,0003 bd2 ba1.1k sqft109 Coco Ln, Lewisburg, TN 37091For Sale
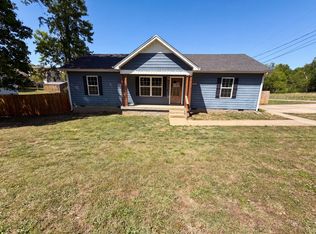 MLS ID #3183419, Karen Albright. RealTracs MLS as distributed by MLS GRID
 - $239,9003 bd2 ba1.2k sqft1131 Dodson Dr, Lewisburg, TN 37091For Sale
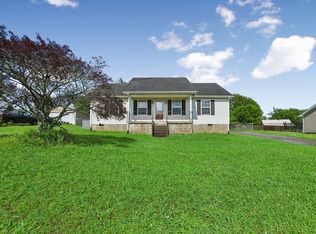 MLS ID #3246574, Thomas Reaves. RealTracs MLS as distributed by MLS GRID
 - $235,0003 bd2 ba1.2k sqft1460 Titan Way, Lewisburg, TN 37091For Sale
 MLS ID #3510778, Sabrina Kimball - Platinum Properties. RealTracs MLS as distributed by MLS GRID
 - $249,9903 bd2 ba1.2k sqft668 Jackson Ave, Lewisburg, TN 37091For SaleMLS ID #3305521, Doris Berry. RealTracs MLS as distributed by MLS GRID
- $230,0003 bd2 ba1.3k sqft1408 Holly Grove Rd, Lewisburg, TN 37091For SaleMLS ID #3520254, Jonah Hendricks. RealTracs MLS as distributed by MLS GRID
- $249,0003 bd2 ba1.2k sqft313 Pardo Dr, Lewisburg, TN 37091For SaleMLS ID #3513667, Vicki Cain. RealTracs MLS as distributed by MLS GRID
- $259,0003 bd2 ba1.3k sqft1529 Joanne Cir, Lewisburg, TN 37091For SaleMLS ID #3233834, Jay Goslee. RealTracs MLS as distributed by MLS GRID
- $224,0002 bd2 ba1.2k sqft501 Colburn Dr, Lewisburg, TN 37091For SaleMLS ID #3058392, Jacquelyn Scott. RealTracs MLS as distributed by MLS GRID
- $265,0003 bd1 ba1.3k sqft548 Spring St, Lewisburg, TN 37091For SaleMLS ID #3319049, Sheila B. Chilton. RealTracs MLS as distributed by MLS GRID
- $269,9003 bd2 ba1.3k sqft336 W End Ave N, Lewisburg, TN 37091For SaleMLS ID #3217288, Gary Ashton. RealTracs MLS as distributed by MLS GRID
- $216,0003 bd2 ba1.1k sqft1036 E Commerce St, Lewisburg, TN 37091For SaleMLS ID #3247690, Karen Albright. RealTracs MLS as distributed by MLS GRID
- $269,0003 bd2 ba1.1k sqft1115 Moreno Ln, Lewisburg, TN 37091For SaleMLS ID #3500830, Karen Albright. RealTracs MLS as distributed by MLS GRID
- $267,0003 bd1 ba1.3k sqft916 Battery Dr, Lewisburg, TN 37091For SaleMLS ID #3228588, Kimberly Peete. RealTracs MLS as distributed by MLS GRID
- $274,9003 bd2 ba1.2k sqft195 Southview Dr, Lewisburg, TN 37091For SaleMLS ID #3526561, Jimmy Wilson. RealTracs MLS as distributed by MLS GRID
- $283,7433 bd2 ba1.2k sqft1155 Moreno Ln, Lewisburg, TN 37091For SaleMLS ID #3269692, J. Phil Comstock. RealTracs MLS as distributed by MLS GRID
- $199,0002 bd1 ba858 sqft322 W Berkley Cir, Lewisburg, TN 37091For SaleMLS ID #3319052, Sheila B. Chilton. RealTracs MLS as distributed by MLS GRID
- $290,0003 bd2 ba1.3k sqft950 Fairlane Dr, Lewisburg, TN 37091For SaleMLS ID #3305243, Lisa Croteau. RealTracs MLS as distributed by MLS GRID
- $279,9003 bd2 ba1.2k sqft623 Belfast St, Lewisburg, TN 37091For SaleMLS ID #3165106, Rebekah Mitchell. RealTracs MLS as distributed by MLS GRID
- $209,9002 bd1 ba870 sqft771 Center St, Lewisburg, TN 37091For SaleMLS ID #3280976, Matthew Ciramella. RealTracs MLS as distributed by MLS GRID
