Just Listed! Welcome to this delightful 3-bedroom, 2.5-bath townhouse with flex bonus room and 1 garage. This residence seamlessly combines modern updates with convenient urban living, offering a dynamic and comfortable lifestyle. As you step inside, you'll be greeted by an inviting foyer with coat closet, garage access and a convenient powder room with pedestal sink. The adjacent bonus room on the lower level provides flex space that can be used as an office, playroom or additional living area to suit your needs. The laundry room with utility sink is located on the lower level. Ascend to the main level on the beautiful wood staircase to a large living room with big windows, cozy gas fireplace. additional storage closet and updated laminate plank flooring. The kitchen is the heart of the home with an abundance of cabinets, center island, gas stove and food panty. The open concept dining area is spacious and provides a setting for meals with loved ones. The upper level hosts the primary bedroom suite with large oversized closet, ceiling fan, a luxurious updated bath with easy step in large stall shower with subway tile (2022) and linen storage area. Two additional bedrooms serviced by a full hall bath with tub/shower complete the upper level. Additional highlights include a rear deck with steps to grade backing to trees. HVAC and hot water heater were replaced in 2017. Garage and driveway parking. Walking path leads to Hoopes Park. This property is perfectly positioned within walking distance to downtown West Chester. Scheduling a viewing today to experience this exceptional property for yourself. **All content is reliable but not guaranteed and should be independently verified. **
Sold for $490,000
$490,000
717 McCardle Dr, West Chester, PA 19380
3beds
1,500sqft
Townhouse
Built in 2004
772 Square Feet Lot
$505,100 Zestimate®
$327/sqft
$2,924 Estimated rent
Home value
$505,100
$480,000 - $530,000
$2,924/mo
Zestimate® history
Owner options
List your home for rent
$2,924/mo
Rent Zestimate®
Find your next renter with Zillow Rental Manager. Plus, with online applications, you can quickly screen prospective tenants – for free.
$2,924/mo
Rent Zestimate®
Refinance and save
$3,333/mo
Est. payment
Refinancing to a lower rate could help reduce your monthly payments and save thousands over the life of the loan.
$3,333/mo
Est. payment
Explore your selling options
Work with a Zillow partner agent
Leverage their expertise and Zillow's premium Showcase listings to get your home seen by more buyers.
Get startedList with your own agent
Get your home in front of millions of buyers by listing it on Zillow.
Learn how to do itSell it yourself
Take full control of how buyers see your home on Zillow by listing For Sale by Owner (FSBO).
List your homeWhat's special
Zillow last checked:
Listing updated:
Listed by:
Britta Pekofsky 610-721-8328,
Providence Realty Services Inc,
Co-Listing Agent: Leonard Pekofsky 610-721-8329,
Providence Realty Services Inc
Bought with:
Sheila Dragon, RS321832
VRA Realty
Source: Bright MLS,MLS#: PACT2071258
Facts & features
Interior
Bedrooms & bathrooms
- Bedrooms: 3
- Bathrooms: 3
- Full bathrooms: 2
- 1/2 bathrooms: 1
Rooms
- Room types: Living Room, Dining Room, Primary Bedroom, Bedroom 2, Kitchen, Bedroom 1, Laundry, Bonus Room
Basement
- Area: 0
Heating
- Forced Air, Natural Gas
Cooling
- Central Air, Electric
Appliances
- Included: Oven/Range - Gas, Gas Water Heater
- Laundry: Lower Level, Laundry Room
Features
- Primary Bath(s), Kitchen Island, Dining Area, Pantry, Bathroom - Tub Shower, Bathroom - Stall Shower
- Flooring: Wood, Tile/Brick, Vinyl, Laminate
- Basement: Full
- Number of fireplaces: 1
- Fireplace features: Gas/Propane
Interior area
- Total structure area: 1,500
- Total interior livable area: 1,500 sqft
- Finished area above ground: 1,500
- Finished area below ground: 0
Property
Parking
- Total spaces: 2
- Parking features: Garage Faces Front, Asphalt, Attached, Driveway
- Attached garage spaces: 1
- Uncovered spaces: 1
Accessibility
- Accessibility features: None
Features
- Levels: Three
- Stories: 3
- Patio & porch: Deck
- Pool features: None
Lot
- Size: 772 Square Feet
Details
- Additional structures: Above Grade, Below Grade
- Parcel number: 5105 0053.14B0
- Zoning: R3
- Special conditions: Standard
Construction
Type & style
- Home type: Townhouse
- Architectural style: Traditional
- Property subtype: Townhouse
Materials
- Vinyl Siding
- Foundation: Concrete Perimeter
- Roof: Shingle
Condition
- New construction: No
- Year built: 2004
Utilities & green energy
- Electric: Underground, Circuit Breakers
- Sewer: Public Sewer
- Water: Public
- Utilities for property: Cable Connected
Community & HOA
Community
- Subdivision: Park Place
HOA
- Has HOA: Yes
- Services included: Common Area Maintenance, Maintenance Grounds
- HOA fee: $170 monthly
- HOA name: PARK PLACE - PENCO
Location
- Region: West Chester
- Municipality: EAST BRADFORD TWP
Financial & listing details
- Price per square foot: $327/sqft
- Tax assessed value: $162,560
- Annual tax amount: $4,712
- Date on market: 8/2/2024
- Listing agreement: Exclusive Right To Sell
- Inclusions: Washer, Dryer, Refrigerator
- Exclusions: Garage Refrigerator
- Ownership: Fee Simple
Price history
| Date | Event | Price |
|---|---|---|
| 9/10/2024 | Sold | $490,000-2%$327/sqft |
Source:  Bright MLS #PACT2071258 Report a problem Bright MLS #PACT2071258 Report a problem | ||
| 8/8/2024 | Pending sale | $500,000$333/sqft |
Source: Bright MLS #PACT2071258 Report a problem | ||
| 8/2/2024 | Listed for sale | $500,000+96.9%$333/sqft |
Source: Bright MLS #PACT2071258 Report a problem | ||
| 5/8/2013 | Sold | $254,000-1.9%$169/sqft |
Source: Public Record Report a problem | ||
| 1/25/2013 | Listing removed | $259,000$173/sqft |
Source: Prudential Fox and Roach #5995357 Report a problem | ||
| 1/17/2013 | Listed for sale | $259,000-3.2%$173/sqft |
Source: Prudential Fox and Roach #5995357 Report a problem | ||
| 10/16/2012 | Listing removed | $267,500$178/sqft |
Source: Prudential Fox and Roach #5995357 Report a problem | ||
| 6/13/2012 | Price change | $267,500-2.3%$178/sqft |
Source: Prudential Fox and Roach #5995357 Report a problem | ||
| 4/16/2012 | Price change | $273,900-1.4%$183/sqft |
Source: Prudential Fox and Roach #5995357 Report a problem | ||
| 1/23/2012 | Listed for sale | $277,900+7.7%$185/sqft |
Source: Prudential Fox and Roach #5995357 Report a problem | ||
| 10/15/2004 | Sold | $257,915$172/sqft |
Source: Public Record Report a problem | ||
Public tax history
| Year | Property taxes | Tax assessment |
|---|---|---|
| 2025 | $4,860 +2.1% | $162,560 |
| 2024 | $4,760 +1.9% | $162,560 |
| 2023 | $4,671 +0.8% | $162,560 +0.8% |
| 2022 | $4,634 +2.2% | $161,270 |
| 2021 | $4,534 +133.9% | $161,270 |
| 2020 | $1,938 -54.9% | $161,270 |
| 2019 | $4,296 +2.3% | $161,270 |
| 2018 | $4,202 +9899% | $161,270 |
| 2017 | $42 -98.8% | $161,270 |
| 2016 | $3,473 | $161,270 |
| 2015 | $3,473 | $161,270 |
| 2014 | $3,473 | $161,270 |
| 2013 | -- | $161,270 |
| 2012 | -- | $161,270 |
| 2011 | -- | $161,270 |
| 2010 | -- | $161,270 |
| 2009 | -- | $161,270 |
| 2008 | -- | $161,270 |
| 2007 | -- | $161,270 |
| 2006 | -- | $161,270 +594.5% |
| 2005 | -- | $23,220 |
Find assessor info on the county website
Neighborhood: 19380
Nearby homes
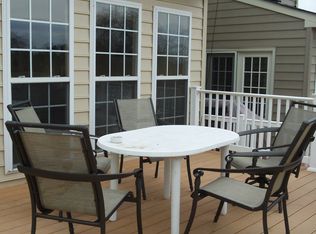
- $551,1003 bd3 ba2.3k sqft715 McCardle Dr, West Chester, PA 19380Off Market
- $588,7003 bd2 ba1 sqft719 McCardle Ct, West Chester, PA 19380Off Market

- $538,6003 bd3 ba1.9k sqft721 McCardle Ct, West Chester, PA 19380Off Market
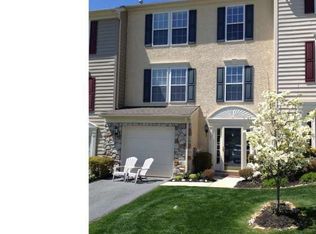
- $522,9003 bd3 ba1.6k sqft713 McCardle Dr, West Chester, PA 19380Off Market

- $566,7003 bd2 ba2.4k sqft723 McCardle Dr, West Chester, PA 19380Off Market
- $490,0003 bd3 ba1.4k sqft727 McCardle Ct, West Chester, PA 19380Sold
- $495,1003 bd3 ba1.6k sqft725 McCardle Dr, West Chester, PA 19380Off Market
- $510,3003 bd3 ba1.9k sqft729 McCardle Dr, West Chester, PA 19380Off Market
Nearby schools
GreatSchools rating
- 7/10Hillsdale El SchoolGrades: K-5Distance: 0.9 mi
- 6/10E N Peirce Middle SchoolGrades: 6-8Distance: 2.2 mi
- 8/10West Chester Henderson High SchoolGrades: 9-12Distance: 1.4 mi
Schools provided by the listing agent
- High: B. Reed Henderson
- District: West Chester Area
Source: Bright MLS. This data may not be complete. We recommend contacting the local school district to confirm school assignments for this home.
Get a cash offer in 3 minutes
Find out how much your home could sell for in as little as 3 minutes with a no-obligation cash offer.
Estimated market value
$505,100
Get a cash offer in 3 minutes
Find out how much your home could sell for in as little as 3 minutes with a no-obligation cash offer.
Estimated market value
$505,100
- Pennsylvania
- Chester County
- West Chester
- 19380
- 717 McCardle Dr
Nearby cities
Nearby neighborhoods
Nearby zip codes
Other West Chester Topics
