Welcome to this custom-built modern cottage, perfectly set on over half an acre along a charming street in Kirkwood. Blending timeless design with modern amenities, this home offers multiple entertaining areas including two covered porches, multiple patios, firepit area, enclosed backyard garden. Interior has open family room, hearth room and flexible dining space that can easily serve as a home office or den.
The chef’s kitchen is a centerpiece, highlighted by a 48" dual-oven Wolf range, Sub-Zero refrigerator, and generous layout designed for a second island or reimagined dining area. Architectural details shine throughout, from soaring 10-foot main floor ceilings to cathedral accents and custom wall treatments. Each bedroom is a private en-suite, while the story-and-a-half floor plan provides opportunity for expansion into the spacious attic.
Practical features abound with an oversized three-car garage, 5" insulated vinyl siding, two hot water heaters, and dual 4-zone HVAC systems. The full basement, with 9-foot pour, finished bath, safe room with steel door, and private entrance, offers endless potential to finish—whether for recreation, a mother-in-law suite, or separate apartment. With a large lot suitable for a pool or even a pickleball court, this home truly combines comfort, flexibility, and lifestyle. Where architectural detail and lifestyle convenience come together, this is the one to see!
Closed
Listed by: Platinum Realty of St. Louis • Joyce A Reeves • Contact: 636-634-5559
Bought with: Keller Williams Realty St. Louis
Price Unknown
717 McLain Ln, Saint Louis, MO 63122
4beds
3,071sqft
Single Family Residence
Built in 2019
0.53 Acres Lot
$1,647,100 Zestimate®
$--/sqft
$4,738 Estimated rent
Home value
$1,647,100
$1.53M - $1.78M
$4,738/mo
Zestimate® history
Owner options
List your home for rent
$4,738/mo
Rent Zestimate®
Find your next renter with Zillow Rental Manager. Plus, with online applications, you can quickly screen prospective tenants – for free.
$4,738/mo
Rent Zestimate®
Refinance and save
Refinancing to a lower rate could help reduce your monthly payments and save thousands over the life of the loan.
Explore your selling options
Work with a Zillow partner agent
Leverage their expertise and Zillow's premium Showcase listings to get your home seen by more buyers.
Get startedList with your own agent
Get your home in front of millions of buyers by listing it on Zillow.
Learn how to do itSell it yourself
Take full control of how buyers see your home on Zillow by listing For Sale by Owner (FSBO).
List your homeWhat's special
Hearth roomFirepit areaOver half an acrePickleball courtCovered porchesFlexible dining spaceEnclosed backyard garden
Zillow last checked:
Listing updated:
Listed by:
Joyce A Reeves 636-634-5559,
Platinum Realty of St. Louis
Bought with:
Jenny Heumann, 2003026840
Keller Williams Realty St. Louis
Source: MARIS,MLS#: 25066238 Originating MLS: St. Louis Association of REALTORS
Originating MLS: St. Louis Association of REALTORSFacts & features
Interior
Bedrooms & bathrooms
- Bedrooms: 4
- Bathrooms: 6
- Full bathrooms: 5
- 1/2 bathrooms: 1
- Main level bathrooms: 2
- Main level bedrooms: 1
Primary bedroom
- Features: Floor Covering: Wood
- Level: Main
Bedroom 2
- Features: Floor Covering: Wood
- Level: Upper
Bedroom 3
- Features: Floor Covering: Wood
- Level: Upper
Bedroom 4
- Features: Floor Covering: Wood
- Level: Upper
Primary bathroom
- Features: Floor Covering: Ceramic Tile
- Level: Main
Bathroom
- Features: Floor Covering: Ceramic Tile
- Level: Main
Bathroom 2
- Features: Floor Covering: Luxury Vinyl Tile
- Level: Upper
Bathroom 3
- Features: Floor Covering: Luxury Vinyl Tile
- Level: Upper
Bathroom 4
- Features: Floor Covering: Luxury Vinyl Tile
- Level: Upper
Bathroom 5
- Features: Floor Covering: Ceramic Tile
- Level: Basement
Breakfast room
- Features: Floor Covering: Wood
- Level: Main
Dining room
- Features: Floor Covering: Wood
- Level: Main
Family room
- Features: Floor Covering: Wood
- Level: Main
Hearth room
- Features: Floor Covering: Wood
- Level: Main
Kitchen
- Features: Floor Covering: Wood
- Level: Main
Laundry
- Features: Floor Covering: Ceramic Tile
- Level: Main
Storage
- Features: Floor Covering: Concrete
- Level: Basement
Cooling
- Central Air, Zoned
Appliances
- Laundry: Main Level
Features
- Breakfast Room, Butler Pantry, Cathedral Ceiling(s), Ceiling Fan(s), Custom Cabinetry, Double Vanity, Entrance Foyer, Granite Counters, High Ceilings, Kitchen Island, Lever Faucets, Open Floorplan, Recessed Lighting, Separate Dining, Separate Shower, Soaking Tub, Special Millwork, Storage, Walk-In Closet(s), Walk-In Pantry
- Flooring: Luxury Vinyl, Tile, Wood
- Doors: Atrium Door(s), French Doors, Panel Door(s), Pocket Door(s)
- Basement: Full,Storage Space,Sump Pump,Walk-Up Access
- Number of fireplaces: 1
- Fireplace features: Gas
Interior area
- Total structure area: 3,071
- Total interior livable area: 3,071 sqft
- Finished area above ground: 3,021
- Finished area below ground: 50
Property
Parking
- Total spaces: 3
- Parking features: Garage - Attached
- Attached garage spaces: 3
Features
- Levels: One and One Half
- Patio & porch: Composite, Covered, Front Porch, Patio, Rear Porch
- Fencing: Privacy
Lot
- Size: 0.53 Acres
Details
- Parcel number: 24N331424
- Special conditions: Standard
Construction
Type & style
- Home type: SingleFamily
- Architectural style: Modern,Traditional
- Property subtype: Single Family Residence
Materials
- Vertical Siding, Vinyl Siding
- Roof: Architectural Shingle
Condition
- Year built: 2019
Utilities & green energy
- Electric: 220 Volts
- Sewer: Public Sewer
- Water: Public
- Utilities for property: Natural Gas Connected, Underground Utilities
Community & HOA
Community
- Subdivision: Mclain Tr Lt Pts 34 & 35
HOA
- Has HOA: No
Location
- Region: Saint Louis
Financial & listing details
- Tax assessed value: $948,100
- Annual tax amount: $9,093
- Date on market: 10/2/2025
- Cumulative days on market: 5 days
- Listing terms: Cash,Conventional
Price history
| Date | Event | Price |
|---|---|---|
| 11/14/2025 | Sold | -- |
Source:  MARIS #25066238 Report a problem MARIS #25066238 Report a problem | ||
| 10/7/2025 | Pending sale | $1,474,900$480/sqft |
Source: MARIS #25066238 Report a problem | ||
| 10/2/2025 | Listed for sale | $1,474,900$480/sqft |
Source: MARIS #25066238 Report a problem | ||
| 8/21/2016 | Sold | -- |
Source: MARIS #16025600 Report a problem | ||
Public tax history
| Year | Property taxes | Tax assessment |
|---|---|---|
| 2025 | $10,120 +11.3% | $180,140 +23.3% |
| 2024 | $9,093 +1.6% | $146,110 |
| 2023 | $8,951 -0.6% | $146,110 +6.5% |
| 2022 | $9,008 +1.3% | $137,200 |
| 2021 | $8,889 -1.9% | $137,200 +2% |
| 2020 | $9,060 | $134,470 +268% |
| 2019 | -- | $36,540 +53.5% |
| 2018 | $1,823 | $23,810 -54.9% |
| 2017 | $1,823 -55.2% | $52,820 +1.9% |
| 2016 | $4,066 +2.7% | $51,810 |
| 2015 | $3,959 | $51,810 +1.8% |
| 2014 | $3,959 +0.1% | $50,890 |
| 2013 | $3,954 | $50,890 +7.7% |
| 2012 | -- | $47,250 |
| 2011 | -- | $47,250 -3.7% |
| 2010 | $3,601 +4.4% | $49,060 |
| 2009 | $3,449 -1.8% | $49,060 -3.3% |
| 2008 | $3,512 +27.7% | $50,710 |
| 2007 | $2,749 | $50,710 +25.5% |
| 2006 | $2,749 +4.5% | $40,410 |
| 2005 | $2,631 | $40,410 +13.4% |
| 2003 | -- | $35,620 +0% |
| 2002 | $2,479 +32% | $35,610 |
| 2001 | $1,879 | $35,610 |
Find assessor info on the county website
Neighborhood: 63122
Nearby homes
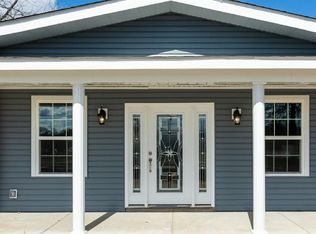
- $556,6004 bd3 ba2.1k sqft629 W Rose Hill Ave, Saint Louis, MO 63122Off Market
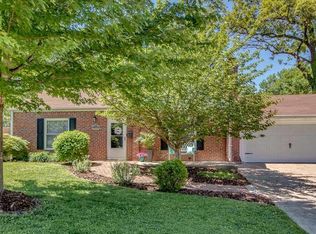
- $404,1002 bd2 ba1.8k sqft713 McLain Ln, Saint Louis, MO 63122Off Market
- $251,3001 bd1 ba1.5k sqft639 W Rose Hill Ave, Saint Louis, MO 63122Off Market
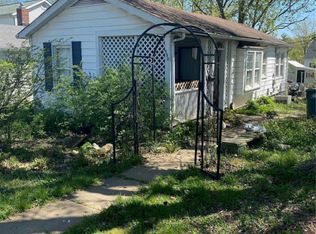
- $906,9001 bd1 ba716 sqft590 Andrews Ave, Saint Louis, MO 63122Off Market
- $112,200-- bd1 ba492 sqft586 Andrews Ave, Saint Louis, MO 63122Off Market
- $249,5002 bd1 ba1.1k sqft724 McLain Ln, Saint Louis, MO 63122Off Market
- $372,5003 bd2 ba1.6k sqft710 McLain Ln, Saint Louis, MO 63122Off Market
- $349,0004 bd2 ba1.7k sqft584 Andrews Ave, Saint Louis, MO 63122Off Market
Nearby schools
GreatSchools rating
- 7/10W. W. Keysor Elementary SchoolGrades: K-5Distance: 1.4 mi
- 8/10North Kirkwood Middle SchoolGrades: 6-8Distance: 2 mi
- 9/10Kirkwood Sr. High SchoolGrades: 9-12Distance: 1.5 mi
Schools provided by the listing agent
- Elementary: W. W. Keysor Elem.
- Middle: North Kirkwood Middle
- High: Kirkwood Sr. High
Source: MARIS. This data may not be complete. We recommend contacting the local school district to confirm school assignments for this home.
Get a cash offer in 3 minutes
Find out how much your home could sell for in as little as 3 minutes with a no-obligation cash offer.
Estimated market value
$1,647,100
Get a cash offer in 3 minutes
Find out how much your home could sell for in as little as 3 minutes with a no-obligation cash offer.
Estimated market value
$1,647,100
- Missouri
- Saint Louis County
- Kirkwood
- 63122
- 717 McLain Ln
Nearby cities
Nearby zip codes
Other Kirkwood Topics
