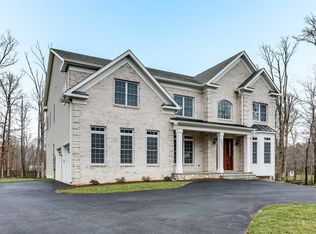
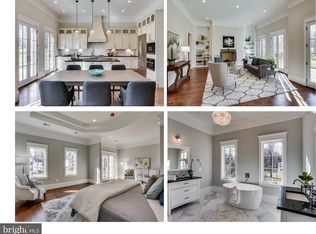
**Luxury Living in the Heart of Great Falls** Welcome to one of the most beautiful homes in Great Falls—this white brick and Hardy plank home offers the perfect blend of luxury, location, and livability. Nestled on a beautifully landscaped half-acre lot less than half a mile from the Village Center, this elegant residence places you just steps from local restaurants, parks, Starbucks, and the conveniences of The Village. Inside, you’re greeted by a glass front door, gleaming white Oak hardwood floors, extensive millwork including crown, wainscoting, chair rail, and raised panel moldings that speak to the home’s craftsmanship. The main level includes a formal dining room with exquisite moldings, a butler’s pantry with custom cabinetry and wine fridge, and a richly appointed library that doubles as a main-level bedroom with a full bath—featuring architectural tile and high-end finishes. At the heart of the home is a stunning open-concept kitchen and family room. The kitchen is a chef’s dream: commercial-grade Stainless Steel range hood as well as six-burner range with double ovens, a third oven, warming drawer, inset cabinetry with antique mirrored glass, oversized built-in refrigerator/freezer, and gorgeous stone countertops. A spacious breakfast area overlooks the backyard oasis. The family room boasts built-in bookcases, abundant natural light, and a cozy fireplace. Just off the kitchen, the back hallway leads to two large walk-in pantries, a mudroom with cubbies and coat hooks, and built in cabinets and direct access to the garage. Upstairs, you’ll find four spacious bedrooms, each with its own beautifully tiled en-suite bath and walk-in closet. The luxurious primary suite features a spacious bedroom with sitting area, two walk-in closets with custom Built-ins, a separate illuminated shoe closet, and a spa-inspired bath with furniture styled vanities, makeup area, glass-enclosed shower, soaking tub, and a frosted glass wall that seperates the water closet. The walk-up lower level is equally impressive, offering a large recreation room with billiards and media areas, an exercise room with rubber flooring, a full bar, wine cellar, and a fifth bedroom and full bath—perfect for guests or extended family. Outside, the private backyard is a true retreat. Enjoy a spacious slate patio with built-in stone fireplace, dual seating areas, and dining space. A lush flat lawn, mature landscaping, koi pond water feature complete the serene setting. This home offers timeless elegance, top-quality finishes, and a location that’s second to none. Contact us today to schedule your private showing.
Sold for $2,250,000
Zillow last checked:
Listing updated:
Bought with:
Lizzy Conroy, 0225193040
Serhant
Colleen Stoltz, 0225228202
Serhant
Source: Bright MLS,MLS#: VAFX2245878
Price history
| Date | Event | Price |
|---|---|---|
| 10/27/2025 | Sold | $2,250,000-10%$310/sqft |
Source:  Bright MLS #VAFX2245878 Report a problem Bright MLS #VAFX2245878 Report a problem | ||
| 10/23/2025 | Pending sale | $2,499,900$344/sqft |
Source: Bright MLS #VAFX2245878 Report a problem | ||
| 9/19/2025 | Contingent | $2,499,900$344/sqft |
Source: Bright MLS #VAFX2245878 Report a problem | ||
| 8/20/2025 | Price change | $2,499,900-4.8%$344/sqft |
Source: Bright MLS #VAFX2245878 Report a problem | ||
| 7/24/2025 | Price change | $2,625,000-0.9%$362/sqft |
Source: Bright MLS #VAFX2245878 Report a problem | ||
| 7/15/2025 | Price change | $2,650,000-3.6%$365/sqft |
Source: Bright MLS #VAFX2245878 Report a problem | ||
| 6/20/2025 | Listed for sale | $2,750,000+40.1%$379/sqft |
Source: Bright MLS #VAFX2245878 Report a problem | ||
| 2/10/2020 | Sold | $1,963,222+0.7%$270/sqft |
Source: Public Record Report a problem | ||
| 12/29/2019 | Pending sale | $1,950,000$269/sqft |
Source: Compass #VAFX1050114 Report a problem | ||
| 5/14/2019 | Price change | $1,950,000+2.9%$269/sqft |
Source: Irvin Realty LLC #VAFX1050114 Report a problem | ||
| 4/19/2019 | Listed for sale | $1,895,000+254.2%$261/sqft |
Source: Irvin Realty LLC #VAFX1050114 Report a problem | ||
| 7/11/2017 | Sold | $535,000+76.1%$74/sqft |
Source: Public Record Report a problem | ||
| 11/20/2014 | Sold | $303,749$42/sqft |
Source: Public Record Report a problem | ||
Get a cash offer in 3 minutes
Find out how much your home could sell for in as little as 3 minutes with a no-obligation cash offer.
Estimated market value
$2,276,400
