Two bedroom, 1 bath, heat pump, enclosed rear porch, large 720 SF metal workshop/garage with electrical.
Pending
$135,000
717 Mississippi Ave NE, Roanoke, VA 24012
2beds
744sqft
Single Family Residence
Built in 1925
10,018 Square Feet Lot
$129,200 Zestimate®
$181/sqft
$-- HOA
What's special
Heat pumpEnclosed rear porchTwo bedroom
- 230 days |
- 13 |
- 0 |
Zillow last checked:
Listing updated:
Listed by:
DAVID MCCRAY 540-293-2159,
MKB, REALTORS(r) 540-989-4555
Source: RVAR,MLS#: 923587
Facts & features
Interior
Bedrooms & bathrooms
- Bedrooms: 2
- Bathrooms: 1
- Full bathrooms: 1
Bedroom 1
- Level: E
Bedroom 2
- Level: E
Eat in kitchen
- Level: E
Laundry
- Level: E
Living room
- Level: E
Heating
- Heat Pump Electric
Cooling
- Central Air
Appliances
- Included: Electric Range, Refrigerator
Features
- Flooring: Wood
- Has basement: No
- Has fireplace: No
Interior area
- Total structure area: 744
- Total interior livable area: 744 sqft
- Finished area above ground: 744
Property
Parking
- Parking features: Off Street
- Has uncovered spaces: Yes
Features
- Patio & porch: Rear Porch
Lot
- Size: 10,018 Square Feet
Details
- Parcel number: 3130505
- Zoning: RM-1
Construction
Type & style
- Home type: SingleFamily
- Architectural style: Cottage
- Property subtype: Single Family Residence
Materials
- Wood
Condition
- Completed
- Year built: 1925
Utilities & green energy
- Electric: 0 Phase
- Sewer: Public Sewer
Community & HOA
Community
- Subdivision: N/A
HOA
- Has HOA: No
Location
- Region: Roanoke
Financial & listing details
- Price per square foot: $181/sqft
- Tax assessed value: $70,600
- Annual tax amount: $1,040
- Date on market: 12/30/2025
Estimated market value
$129,200
$123,000 - $136,000
$1,096/mo
Price history
| Date | Event | Price |
|---|---|---|
| 4/3/2026 | Pending sale | $135,000$181/sqft |
Source:  RVAR #923587 Report a problem RVAR #923587 Report a problem | ||
| 12/30/2025 | Listed for sale | $135,000+175.5%$181/sqft |
Source: RVAR #923587 Report a problem | ||
| 11/21/2019 | Listing removed | $49,000$66/sqft |
Source: MKB, REALTORS(r) #864577 Report a problem | ||
| 11/1/2019 | Listed for sale | $49,000+125.3%$66/sqft |
Source: MKB, REALTORS(r) #864577 Report a problem | ||
| 9/29/2015 | Sold | $21,751$29/sqft |
Source: Public Record Report a problem | ||
Public tax history
| Year | Property taxes | Tax assessment |
|---|---|---|
| 2025 | $861 +33.2% | $70,600 +33.2% |
| 2024 | $647 +19.4% | $53,000 +19.4% |
| 2023 | $542 +15.6% | $44,400 +15.6% |
| 2022 | $468 +23.9% | $38,400 +23.9% |
| 2021 | $378 -24.1% | $31,000 +1% |
| 2020 | $498 +34.7% | $30,700 +1.3% |
| 2019 | $370 -25.8% | $30,300 |
| 2018 | $498 +27.4% | $30,300 +3.1% |
| 2017 | $391 -30.8% | $29,400 -32.7% |
| 2016 | $566 -6.6% | $43,700 |
| 2015 | $606 | $43,700 -15.5% |
| 2014 | $606 | $51,700 -3.9% |
| 2013 | -- | $53,800 +1.9% |
| 2012 | -- | $52,800 |
| 2011 | -- | $52,800 |
| 2010 | -- | $52,800 |
| 2009 | -- | $52,800 |
| 2008 | -- | $52,800 +3.7% |
| 2007 | -- | $50,900 +10.2% |
| 2005 | -- | $46,200 +2.7% |
| 2004 | -- | $45,000 +8.2% |
| 2003 | -- | $41,600 +8.1% |
| 2002 | -- | $38,500 +4.9% |
| 2001 | -- | $36,700 |
Find assessor info on the county website
Monthly payment
Est. payment
Payment breakdown
Explore the cost of this home by adjusting the details. Changes won't be saved.Climate risks
Neighborhood: Hollins
Nearby schools
GreatSchools rating
- 2/10Monterey Elementary SchoolGrades: K-5Distance: 1.4 mi
- 1/10Addison Aerospace Magnet Middle SchoolGrades: 6-8Distance: 1.5 mi
- 1/10William Fleming High SchoolGrades: 9-12Distance: 3.1 mi
Schools provided by the listing agent
- Elementary: Lincoln Terrace
- Middle: James Breckinridge
- High: William Fleming
Source: RVAR. This data may not be complete. We recommend contacting the local school district to confirm school assignments for this home.
- $109,0004 bd2 ba1.4k sqft721 Mississippi Ave NE, Roanoke, VA 24012Off Market
- $13,70010,268 sqftMississippi Av Ne, Roanoke, VA 24012Off Market
- $180,5002 bd1 ba865 sqft725 Mississippi Ave NE, Roanoke, VA 24012Off Market
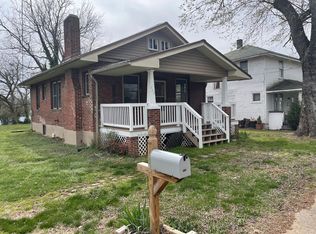
- $46,4000.35 acres729 Mississippi Ave NE, Roanoke, VA 24012Off Market
- $147,9003 bd2 ba1k sqft730 Mississippi Ave NE, Roanoke, VA 24012Off Market
- $203,0002 bd1 ba1.2k sqft803 Mississippi Ave NE, Roanoke, VA 24012Off Market
- $110,0003 bd2 ba1.2k sqft803 Mississippi Ave NE #&-805, Roanoke, VA 24012Sold
- $106,5002 bd1 ba762 sqft718 Mississippi Ave NE, Roanoke, VA 24012Off Market
A local agent can set up tours, give advice and negotiate with sellers.
A local lender can help you make sure your offer is ready when you are.
Similar homes
- $141,3712 bd1 ba778 sqft3221 Greenland Ave NW, Roanoke, VA 24012For Sale
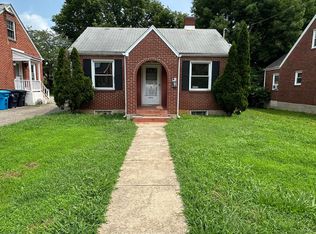
 MLS ID #921111, COURTNEE W BISHOP. RVAR
 - $150,0003 bd1 ba960 sqft226 Rutherford Ct NW, Roanoke, VA 24016For Sale
 MLS ID #930369, DAMON JONATHAN GETTIER. RVAR
 - $145,9063 bd1 ba869 sqft1012 Hunt Ave NW, Roanoke, VA 24012For Sale
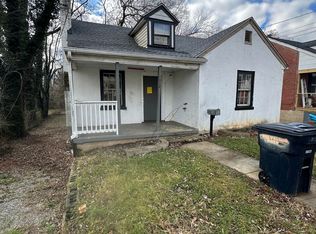 MLS ID #913357, COURTNEE W BISHOP. RVAR
 - $--2 bd1 ba987 sqft2715 Tremont Dr NW, Roanoke, VA 24017Auction
 Auction.com 2
 - $160,0002 bd1 ba780 sqft925 Kellogg Ave NW, Roanoke, VA 24012For SaleMLS ID #925594, WHITNEY LYNN SMITH. RVAR
- $126,5002 bd1 ba735 sqft451 Albemarle Ave SE, Roanoke, VA 24013For SaleMLS ID #928696, COURTNEE W BISHOP. RVAR
- $132,0002 bd1 ba672 sqft1622 Salem Ave SW, Roanoke, VA 24016For SaleMLS ID #929605, CODY ALLEN MCCRAW. RVAR
- $119,9992 bd1 ba792 sqft1114 13th St SE, Roanoke, VA 24013For SaleMLS ID #928763, JOEL HUMPHREYS. RVAR
- $149,0002 bd1 ba744 sqft5105 North St NW, Roanoke, VA 24017For SaleMLS ID #929988, KALIE MATTHEWS. RVAR
- $119,0002 bd1 ba672 sqft3905 Maine Ave NW, Roanoke, VA 24017For SaleMLS ID #928335, SYBIL BARRETT. RVAR
- $124,8042 bd1 ba735 sqft906 Hanover Ave NW, Roanoke, VA 24016For SaleMLS ID #920846, COURTNEE W BISHOP. RVAR
- $132,0552 bd1 ba780 sqft408 Jennings Ave SE, Roanoke, VA 24013For SaleMLS ID #922744, COURTNEE W BISHOP. RVAR
- $144,9952 bd1 ba871 sqft1203 Stewart Ave SE, Roanoke, VA 24013For SaleMLS ID #928099, RENE REINER. RVAR
- $95,0002 bd1 ba1k sqft1324 Eastgate Ave NE, Roanoke, VA 24012AuctionXome
- $159,9003 bd1 ba1k sqft2756 Kirkland Dr NW, Roanoke, VA 24017For SaleMLS ID #928813, DWAYNE EPPERLY. RVAR
- $125,9303 bd1 ba1k sqft652 Montrose Ave SE, Roanoke, VA 24013For SaleMLS ID #926782, COURTNEE W BISHOP. RVAR
- $158,4662 bd1 ba1k sqft5003 Victoria St NW, Roanoke, VA 24017For SaleMLS ID #921791, COURTNEE W BISHOP. RVAR
- $115,9683 bd1 ba768 sqft1320 Tazewell Ave SE, Roanoke, VA 24013For SaleMLS ID #921698, COURTNEE W BISHOP. RVAR
- $139,0003 bd1 ba1k sqft1913 Willis St, Salem, VA 24153For SaleMLS ID #927255, MICHAEL BRANDON BELCHER. RVAR
- $160,0002 bd1 ba805 sqft513 20th St NW, Roanoke, VA 24017For SaleMLS ID #929752, JESSICA P ROSSELLO. RVAR
