THIS IS IT!! An incredible opportunity has arrived in the coveted WINDING BROOK subdivision in our beautiful town of MORGANVILLE!! Sellers have spared no expense in keeping this 4 BEDROOM plus OFFICE 4.5 BATH residence in PRISTINE condition! Dramatic 2 story foyer, graceful staircase, elegant LR/DR & sunlit CONSERVATORY. FR w custom built ins. opens to the incredible GOURMET eat-in-kitchen. Luxurious MASTER BR suite w/ sitting room & 30' GREAT ROOM in this EXPANDED VAN GOGH model. COUNTRY CLUB backyard awaits you this SUMMER! GENERAC whole house GENERATOR & so much more complete the PACKAGE! WOW!
Sold for $1,725,000
$1,725,000
717 Montana Drive, Morganville, NJ 07751
4beds
5,160sqft
Single Family Residence
Built in 2003
1.26 Acres Lot
$1,933,000 Zestimate®
$334/sqft
$7,941 Estimated rent
Home value
$1,933,000
$1.82M - $2.05M
$7,941/mo
Zestimate® history
Owner options
List your home for rent
$7,941/mo
Rent Zestimate®
Find your next renter with Zillow Rental Manager. Plus, with online applications, you can quickly screen prospective tenants – for free.
$7,941/mo
Rent Zestimate®
Refinance and save
$11,674/mo
Est. payment
Refinancing to a lower rate could help reduce your monthly payments and save thousands over the life of the loan.
$11,674/mo
Est. payment
Explore your selling options
Work with a Zillow partner agent
Leverage their expertise and Zillow's premium Showcase listings to get your home seen by more buyers.
Get startedList with your own agent
Get your home in front of millions of buyers by listing it on Zillow.
Learn how to do itSell it yourself
Take full control of how buyers see your home on Zillow by listing For Sale by Owner (FSBO).
List your homeWhat's special
Generac whole house generatorSunlit conservatorySitting roomLuxurious master br suiteGraceful staircase
Zillow last checked:
Listing updated:
Listed by:
Carrie Moyer 732-673-5183,
C21/ Mack Morris Iris Lurie
Bought with:
Barry Weinstein, 1643539
Weichert Realtors-Holmdel
Source: MoreMLS,MLS#: 22404862
Facts & features
Interior
Bedrooms & bathrooms
- Bedrooms: 4
- Bathrooms: 5
- Full bathrooms: 4
- 1/2 bathrooms: 1
Bedroom
- Area: 192
- Dimensions: 16 x 12
Bedroom
- Area: 196
- Dimensions: 14 x 14
Bedroom
- Area: 195
- Dimensions: 15 x 13
Other
- Area: 345
- Dimensions: 23 x 15
Breakfast
- Area: 187
- Dimensions: 17 x 11
Den
- Area: 168
- Dimensions: 14 x 12
Dining room
- Area: 240
- Dimensions: 16 x 15
Family room
- Area: 396
- Dimensions: 22 x 18
Foyer
- Area: 270
- Dimensions: 18 x 15
Great room
- Area: 682
- Dimensions: 31 x 22
Kitchen
- Area: 204
- Dimensions: 17 x 12
Library
- Area: 168
- Dimensions: 14 x 12
Living room
- Area: 285
- Dimensions: 19 x 15
Other
- Area: 294
- Dimensions: 21 x 14
Other
- Area: 156
- Dimensions: 13 x 12
Heating
- Natural Gas, Forced Air, 3+ Zoned Heat
Cooling
- Central Air, 3+ Zoned AC
Features
- Ceilings - 9Ft+ 1st Flr, Center Hall, Dec Molding, Recessed Lighting
- Flooring: Ceramic Tile, Wood
- Basement: Ceilings - High,Full,Unfinished
- Attic: Attic,Pull Down Stairs
- Number of fireplaces: 1
Interior area
- Total structure area: 5,160
- Total interior livable area: 5,160 sqft
Property
Parking
- Total spaces: 3
- Parking features: Driveway, Oversized
- Attached garage spaces: 3
- Has uncovered spaces: Yes
Features
- Stories: 2
- Exterior features: Swimming, Lighting
- Has private pool: Yes
- Pool features: In Ground
Lot
- Size: 1.26 Acres
- Features: Cul-De-Sac, Oversized
- Topography: Level
Details
- Parcel number: 300015500000002019
- Zoning description: Residential
Construction
Type & style
- Home type: SingleFamily
- Architectural style: Custom,Colonial
- Property subtype: Single Family Residence
Materials
- Brick
Condition
- New construction: No
- Year built: 2003
Community & HOA
Community
- Subdivision: Winding Brook
HOA
- Has HOA: No
Location
- Region: Morganville
Financial & listing details
- Price per square foot: $334/sqft
- Tax assessed value: $1,110,300
- Annual tax amount: $26,803
- Date on market: 2/22/2024
- Inclusions: Outdoor Lighting, Washer, Wall Oven, Window Treatments, Timer Thermostat, Dishwasher, Dryer, Light Fixtures, Refrigerator, Screens, Awnings, Garage Door Opener, Gas Grill, Gas Cooking
- Exclusions: Personal Property
Price history
| Date | Event | Price |
|---|---|---|
| 5/1/2024 | Sold | $1,725,000+8.5%$334/sqft |
Source:  MoreMLS #22404862 Report a problem MoreMLS #22404862 Report a problem | ||
| 3/4/2024 | Pending sale | $1,590,000$308/sqft |
Source: MoreMLS #22404862 Report a problem | ||
| 2/22/2024 | Listed for sale | $1,590,000+28.7%$308/sqft |
Source: MoreMLS #22404862 Report a problem | ||
| 9/13/2006 | Sold | $1,235,000+53.4%$239/sqft |
Source: Public Record Report a problem | ||
| 6/24/2002 | Sold | $805,000$156/sqft |
Source: Public Record Report a problem | ||
Public tax history
| Year | Property taxes | Tax assessment |
|---|---|---|
| 2025 | $27,125 | $1,110,300 |
| 2024 | $27,125 +1.2% | $1,110,300 |
| 2023 | $26,803 +1.8% | $1,110,300 |
| 2022 | $26,325 +1.1% | $1,110,300 |
| 2021 | $26,048 +2.8% | $1,110,300 +1.4% |
| 2020 | $25,329 +1.8% | $1,094,600 |
| 2019 | $24,891 +2% | $1,094,600 |
| 2018 | $24,410 +0.4% | $1,094,600 |
| 2017 | $24,311 +2.5% | $1,094,600 |
| 2016 | $23,716 +1.2% | $1,094,600 +3.6% |
| 2015 | $23,434 +2.7% | $1,056,300 -0.3% |
| 2014 | $22,809 +4.2% | $1,059,400 |
| 2013 | $21,887 -3.6% | $1,059,400 |
| 2012 | $22,714 +1.2% | $1,059,400 -4.3% |
| 2011 | $22,437 +10.9% | $1,106,900 |
| 2010 | $20,241 +0.5% | $1,106,900 +132.2% |
| 2009 | $20,141 | $476,700 |
| 2008 | -- | $476,700 |
| 2007 | -- | $476,700 |
| 2006 | -- | $476,700 |
| 2005 | -- | $476,700 |
| 2003 | -- | $476,700 |
Find assessor info on the county website
Neighborhood: Pleasant Valley
Nearby homes
- $1,668,9004 bd4 ba4.2k sqft902 Green Mountain Rd, Morganville, NJ 07751Off Market
- $1,992,8006 bd6 ba5.2k sqft719 Montana Dr, Morganville, NJ 07751Off Market
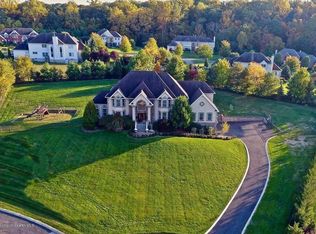
- $1,814,6004 bd4 ba4.5k sqft715 Montana Dr, Morganville, NJ 07751Off Market
- $1,538,2004 bd4 ba3.7k sqft812 Turquoise Trl, Morganville, NJ 07751Off Market
- $1,389,7004 bd4 ba3.6k sqft714 Montana Dr, Morganville, NJ 07751Off Market
- $1,723,0004 bd4 ba3.9k sqft901 Green Mountain Rd, Morganville, NJ 07751Off Market
- $1,250,0005 bd5 ba4.7k sqft712 Montana Dr, Morganville, NJ 07751Sold
- $2,142,3005 bd4 ba5.8k sqft716 Montana Dr, Morganville, NJ 07751Off Market
Nearby schools
GreatSchools rating
- 9/10Frank Defino Central Elementary SchoolGrades: K-5Distance: 1.8 mi
- 7/10Marlboro Memorial Middle SchoolGrades: 6-8Distance: 2.3 mi
- 6/10Marlboro High SchoolGrades: 9-12Distance: 2.1 mi
Schools provided by the listing agent
- Elementary: Frank Defino
- Middle: Marlboro Memorial
- High: Marlboro
Source: MoreMLS. This data may not be complete. We recommend contacting the local school district to confirm school assignments for this home.
Get a cash offer in 3 minutes
Find out how much your home could sell for in as little as 3 minutes with a no-obligation cash offer.
Estimated market value
$1,933,000
Get a cash offer in 3 minutes
Find out how much your home could sell for in as little as 3 minutes with a no-obligation cash offer.
Estimated market value
$1,933,000
- New Jersey
- Monmouth County
- Morganville
- 07751
- Pleasant Valley
- 717 Montana Drive
Nearby cities
Nearby neighborhoods
Nearby zip codes
Other Morganville Topics
