Skip main navigation
Off market
  • $761,300

    717 N 19th St, Philadelphia, PA 19130

    3beds
    2,800sqft
    Townhouse
    Built in 2019
    842 Square Feet Lot
    $761,300 Zestimate®
    $272/sqft
    $3,731 Estimated rent

    Home value

    $761,300

    $708,000 - $822,000

    $3,731/mo

    Zestimate® history
    Loading
    Loading...

    Owner options

    List your home for rent

    $3,731/mo

    Rent Zestimate®

    Find your next renter with Zillow Rental Manager. Plus, with online applications, you can quickly screen prospective tenants – for free.

    Learn more

    $3,731/mo

    Rent Zestimate®

    Refinance and save

    $4,677/mo

    Est. payment

    Refinancing to a lower rate could help reduce your monthly payments and save thousands over the life of the loan.

    See today's rates

    $4,677/mo

    Est. payment

    Explore your selling options

    Work with a Zillow partner agent

    Leverage their expertise and Zillow's premium Showcase listings to get your home seen by more buyers.

    Get started

    List with your own agent

    Get your home in front of millions of buyers by listing it on Zillow.

    Learn how to do it

    Sell it yourself

    Take full control of how buyers see your home on Zillow by listing For Sale by Owner (FSBO).

    List your home

    What's special

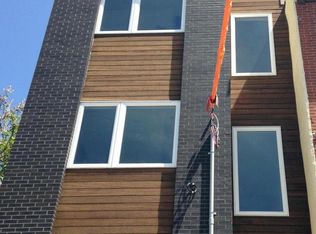
    Enjoy the ultimate perks of city living in this stunning New Construction home in picturesque Fairmount neighborhood. Featuring an expansive Roof Deck with 360 views of Center City and the surrounding city scape, there is plenty of space for outdoor entertaining, or a relaxing evening under the stars. Upon entering this 20~ wide, 2,800 square foot (approx.) home you will immediately notice the open concept layout appointed with an excess of casement windows which creates a warm and inviting environment, allowing for maximum sunlight exposure throughout the day. The living room boasts a spacious layout with an electric, wall mounted, crystal stone fireplace which creates a relaxing ambiance and provides additional heating to keep you warm and cozy during the winter months. The gorgeous chef~s kitchen features an oversized island with high-quality Calacatta quartz waterfall countertop and is equipped with a LG French door refrigerator with ~Door in Door~ feature and built-in water/ice dispenser, gas range, overhead exhaust hood, built-in microwave, dishwasher and solid wood shaker cabinetry appointed with soft close drawers and stainless steel hardware. The dining area overlooks the rear patio and provides ample space for a table and chairs. The patio, intricately designed with grey pavers and a privacy fence, provides an additional living area with room for a BBQ, table, chairs, or whatever your heart desires. The basement level has an expansive open layout which provides endless options for a media room, play room, or a guest suite. For added comfort there is also a full bathroom with a walk-in shower. On the 2nd floor there are two spacious bedrooms, along with a guest bathroom which features a Carrara marble double sink vanity, a ceramic bathtub, shower niche, and a custom tile surround. You will also find a large closet perfect for coats, storage, or linens, in addition to a convenient laundry closet on with high-efficiency Samsung washer and dryer. The Master Suite, located on the 3rd floor, is accessed through an oversized entryway with double doors that lead to the expansive master bedroom. The generous layout provides plenty of space for a king-sized bedroom set with room to spare! Directly off of the bedroom you will find a spacious bathroom with a Carrara marble double sink vanity and a large walk-in shower with surround sound speakers. In addition, there is a generous walk-in closet with a casement window providing ample space and light to get ready for your day. The master suite also features an additional closet perfect for your shoe collection or added storage. The stairwell leading to the roofdeck includes 3 casement windows which provide ample light throughout the day, along with increased air flow during those months when we need it most. Additional features include 200 amp electric service, Dual Zone Bryant HVAC system, 50 gallon electric water heater, EnergyStar windows, and Schlage keypad entry. Each bedroom is equipped with AV/HDMI hookups for easy installation of TV~s and audio equipment. There is also a surround sound speaker system throughout the home which can be easily controlled from your virtual assistant such as Google Home, Amazon Alexa, or Apple HomePod. A ONE YEAR HOME WARRANTY is included with the purchase, as well as an APPROVED 10 YEAR TAX ABATEMENT. This spectacular new construction home is just a half block from buzzing Fairmount Avenue~s many restaurants, museums, cafes, coffee shops, boutiques, and public transportation, including Bar Hygge, Rybread, Tela~s Market, High Point Caf~, iPHO, Philly Flavors, Fare, Hickory Lane American Bistro, Anytime Fitness, US Post Office, Fine Wine & Spirits, Fairmount Hardware, Fairmount Bicycles.

    This property is off market, which means it's not currently listed for sale or rent on Zillow. This may be different from what's available on other websites or public sources.

    Facts & features

    Interior

    Bedrooms & bathrooms
    • Bedrooms: 3
    • Bathrooms: 3
    • Full bathrooms: 3
    Heating
    • Forced air, Gas
    Cooling
    • Central
    Appliances
    • Included: Dishwasher, Dryer, Garbage disposal, Microwave, Range / Oven, Refrigerator, Washer
    Features
    • Floor Plan - Open, Master Bath(s), Dining Area, Kitchen - Eat-In, Kitchen - Island
    • Flooring: Tile, Hardwood
    • Basement: Finished
    • Has fireplace: Yes
    Interior area
    • Total interior livable area: 2,800 sqft

    Property

    Features
    • Exterior features: Stone, Vinyl, Brick
    • Has view: Yes
    • View description: Territorial, City
    Lot
    • Size: 842 sqft
    Details
    • Parcel number: 151046100

    Construction

    Type & style
    • Home type: Townhouse
    • Architectural style: Straight Thru
    Condition
    • New construction: No
    • Year built: 2019

    Community & neighborhood

    Location
    • Region: Philadelphia

    Other

    Other facts
    • Appliances: Range Hood
    • Construction Materials: Brick, Vinyl Siding, Masonry
    • Heating YN: Y
    • Property Type: Residential
    • Ownership Interest: Fee Simple
    • Interior Features: Floor Plan - Open, Master Bath(s), Dining Area, Kitchen - Eat-In, Kitchen - Island
    • Bathrooms Full: 3
    • Above Grade Unfin SQFT: 0
    • Architectural Style: Straight Thru
    • Above Grade Fin SQFT: 2800
    • Below Grade Unfin SQFT: 0
    • Tax Annual Amount: 1459.0
    • Standard Status: Active
    • Pool: No Pool
    • Total SQFT Source: Estimated
    • Type of Parking: On Street
    • Automatically Update Tax Values Y/N: Y
    • ListAgentStateLicenseNumber: Lic# RS281573 - PA

    Price history

    DateEventPrice
    5/30/2019Listing removed$699,000$250/sqft
    Source: RE/MAX @ Home #PAPH779854 Report a problem
    5/29/2019Listed for sale$699,000$250/sqft
    Source: RE/MAX @ Home #PAPH779854 Report a problem
    5/23/2019Sold$699,000$250/sqft
    Source: Public Record Report a problem
    4/9/2019Pending sale$699,000$250/sqft
    Source: RE/MAX @ Home #PAPH779854 Report a problem
    3/30/2019Price change$699,000-3.6%$250/sqft
    Source: RE/MAX @ HOME - Philadelphia #PAPH779854 Report a problem
    2/19/2019Price change$725,000-1.4%$259/sqft
    Source: RE/MAX @ HOME - Philadelphia #PAPH506408 Report a problem
    2/6/2019Price change$735,000-2%$263/sqft
    Source: RE/MAX @ HOME - Philadelphia #PAPH506408 Report a problem
    1/2/2019Listed for sale$750,000+650%$268/sqft
    Source: RE/MAX @ HOME - Philadelphia #PAPH506408 Report a problem
    7/24/2015Sold$100,000$36/sqft
    Source: Public Record Report a problem

    Public tax history

    YearProperty taxesTax assessment
    2025$8,819 +408.1%$630,000 +1.6%
    2024$1,736 $620,000
    2023$1,736 -12%$620,000
    2022$1,972 --
    2021$1,972 -72.9%--
    2018$7,279 --
    2017$7,279 +399%--
    2016$1,459 --
    2015$1,459 --
    2014$1,459 $38,000 +325.6%
    2012-- $8,928
    2011-- $8,928
    2010-- $8,928
    2009-- $8,928
    2008-- $8,928
    2007-- $8,928
    2006-- $8,928 +1295%
    2005-- $640
    2004-- $640
    2003-- $640
    2002-- $640
    2000-- $640
    1999-- $640

    Find assessor info on the county website

    Neighborhood: Francisville

    Nearby schools

    GreatSchools rating
    Schools provided by the listing agent
    • District: The School District Of Philadelphia

    Source: The MLS. This data may not be complete. We recommend contacting the local school district to confirm school assignments for this home.

    Get a cash offer in 3 minutes
    Find out how much your home could sell for in as little as 3 minutes with a no-obligation cash offer.
    Estimated market value
    $761,300
    Get a cash offer in 3 minutes
    Find out how much your home could sell for in as little as 3 minutes with a no-obligation cash offer.
    Estimated market value
    $761,300