Skip main navigation
Sold
  • Price Unknown

    717 N 7th St, Wolfforth, TX 79382

    4beds
    2,308sqft
    Single Family Residence, Residential
    Built in 2018
    8,276.4 Square Feet Lot
    $452,200 Zestimate®
    $--/sqft
    $2,818 Estimated rent

    Home value

    $452,200

    $430,000 - $475,000

    $2,818/mo

    Zestimate® history
    Loading
    Loading...

    Owner options

    List your home for rent

    $2,818/mo

    Rent Zestimate®

    Find your next renter with Zillow Rental Manager. Plus, with online applications, you can quickly screen prospective tenants – for free.

    Learn more

    $2,818/mo

    Rent Zestimate®

    Refinance and save

    Refinancing to a lower rate could help reduce your monthly payments and save thousands over the life of the loan.

    See today's rates

    Explore your selling options

    Work with a Zillow partner agent

    Leverage their expertise and Zillow's premium Showcase listings to get your home seen by more buyers.

    Get started

    List with your own agent

    Get your home in front of millions of buyers by listing it on Zillow.

    Learn how to do it

    Sell it yourself

    Take full control of how buyers see your home on Zillow by listing For Sale by Owner (FSBO).

    List your home

    What's special

    Cozy fireplaceNew faucetNew dishwasherInviting living spaceNew flooringBeautifully maintained landscapingProfessionally maintained frigidaire refrigerator
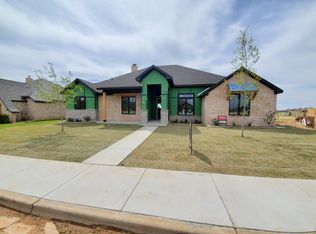
    This beautiful custom-built home (2018) is located in the prestigious Frenship School District within the highly desirable Preston Manor community. Residents enjoy exceptional neighborhood amenities, including tennis courts, outdoor swimming pools, a gym, dog park, and more. The home has been meticulously maintained and thoughtfully updated throughout. Recent upgrades include new flooring, a new dishwasher, new faucet, and a newer roof just over a year old. The professionally maintained Frigidaire refrigerator conveys with the home. Added security features include security cameras and safety lighting, along with permanent Christmas lights for year-round convenience. Inside, the home is truly immaculate—from the baseboards and fresh paint to the beautifully maintained landscaping. The inviting living space features a cozy fireplace, perfect for cold West Texas nights, while the primary suite offers a luxurious soaking tub for relaxation. A large laundry room with a sink adds both functionality and convenience. This move-in-ready home combines quality craftsmanship, modern updates, and outstanding community amenities. Come make this exceptional property your forever home today.

    Zillow last checked:

    Listing updated:

    Listed by:

    Alicia Torres TREC #0784487 806-994-6630,

    Platinum West Realty,

    Regina Fritz TREC #0815292 806-773-8531,

    Platinum West Realty

    Bought with:

    Kyle Rogers, TREC #0631781

    Realty Refined

    Source: LBMLS,MLS#: 202564274MLS Logo

    Facts & features

    Interior

    Bedrooms & bathrooms
    • Bedrooms: 4
    • Bathrooms: 3
    • Full bathrooms: 3
    Heating
    • Central, ENERGY STAR Qualified Equipment, Fireplace(s), Natural Gas
    Cooling
    • Ceiling Fan(s), Central Air, Electric, ENERGY STAR Qualified Equipment
    Appliances
    • Included: Built-In Refrigerator, Dishwasher, Disposal, Exhaust Fan, Gas Cooktop, Microwave, Oven, Range Hood, Refrigerator, Stainless Steel Appliance(s)
    • Laundry: Electric Dryer Hookup, Laundry Room, Washer Hookup
    Features
    • Beamed Ceilings, Bookcases, Breakfast Bar, Ceiling Fan(s), Chandelier, Eat-in Kitchen, Entrance Foyer, High Ceilings, High Speed Internet, His and Hers Closets, Kitchen Island, Open Floorplan, Pantry, Quartz Counters, Recessed Lighting, Smart Camera(s)/Recording, Soaking Tub, Storage, Vaulted Ceiling(s), Walk-In Closet(s)
    • Flooring: Carpet, Ceramic Tile
    • Windows: Blinds, Double Pane Windows, Shutters
    • Has basement: No
    • Number of fireplaces: 1
    • Fireplace features: Gas
    Interior area
    • Total structure area: 2,308
    • Total interior livable area: 2,308 sqft
    • Finished area above ground: 2,308

    Property

    Parking
    • Total spaces: 2
    • Parking features: Attached, Garage
    • Attached garage spaces: 2
    Features
    • Patio & porch: Covered, Front Porch, Patio, Rear Porch
    • Exterior features: Private Yard, Smart Camera(s)/Recording
    • Fencing: Back Yard,Fenced,Security
    Lot
    • Size: 8,276 sqft
    • Features: Close to Clubhouse, Front Yard, Landscaped
    Details
    • Parcel number: R172164

    Construction

    Type & style
    • Home type: SingleFamily
    • Architectural style: Cabin,Contemporary,Craftsman
    • Property subtype: Single Family Residence, Residential
    Materials
    • Brick, Stone
    • Foundation: Slab
    • Roof: Composition
    Condition
    • Updated/Remodeled
    • New construction: No
    • Year built: 2018

    Utilities & green energy

    • Sewer: Public Sewer
    • Water: Public

    Community & neighborhood

    Security
    • Security features: 24 Hour Security, Security Lights, Security System Leased
    Community
    • Community features: Clubhouse, Fitness Center, Pool, Tennis Court(s), Other
    Location
    • Region: Wolfforth

    Other

    Other facts
    • Listing terms: Cash,Conventional,FHA,USDA Loan,VA Loan
    • Road surface type: Alley Paved, Paved

    Price history

    DateEventPrice
    6/30/2026Sold--
    Source: LBMLS #202564274 Report a problem
    6/10/2026Pending sale$459,900$199/sqft
    Source: LBMLS #202564274 Report a problem
    5/13/2026Price change$459,900-1.1%$199/sqft
    Source: LBMLS #202564274 Report a problem
    3/20/2026Price change$465,000-1%$201/sqft
    Source: eXp Realty #202564274 Report a problem
    12/18/2025Listed for sale$469,900+6.8%$204/sqft
    Source: LBMLS #202564274 Report a problem
    6/26/2023Sold--
    Source: LBMLS #202304572 Report a problem
    5/14/2023Pending sale$440,000$191/sqft
    Source: LBMLS #202304572 Report a problem
    4/21/2023Listed for sale$440,000$191/sqft
    Source: LBMLS #202304572 Report a problem
    4/19/2023Pending sale$440,000$191/sqft
    Source: LBMLS #202304572 Report a problem
    4/17/2023Listed for sale$440,000+22.6%$191/sqft
    Source: LBMLS #202304572 Report a problem
    1/23/2020Listing removed$359,000$156/sqft
    Source: Coldwell Banker Rick Canup, Realtors #201808952 Report a problem
    3/19/2019Price change$359,000+940.6%$156/sqft
    Source: Coldwell Banker Rick Canup, Realtors #201808952 Report a problem
    2/1/2010Price change$34,500-1.4%$15/sqft
    Source: Systems Engineering, Inc. #9966979 Report a problem
    7/6/2009Listed for sale$35,000$15/sqft
    Source: Systems Engineering, Inc. #9966979 Report a problem

    Public tax history

    YearProperty taxesTax assessment
    2025$1,043 -0.2%$391,980 -1.5%
    2024$1,046 -75.4%$397,980 +20.3%
    2023$4,247 -47.4%$330,748 +10%
    2022$8,076 +5.3%$300,680 +8.7%
    2021$7,673 +3.6%$276,520 +10.6%
    2020$7,404 +153.7%$249,930 +218%
    2019$2,918 +127%$78,584 +250.8%
    2018$1,286 $22,400
    2017$1,286 +111%$22,400
    2015$609 $22,400
    2014$609 $22,400 +30.6%
    2013-- $17,150
    2012-- $17,150 -30%
    2011-- $24,500
    2010-- $24,500
    2009-- $24,500
    2008-- $24,500
    2007-- $24,500
    2006-- $24,500
    2005-- $24,500 +370.3%
    2004-- $5,209

    Find assessor info on the county website

    Neighborhood: 79382

    Nearby schools

    GreatSchools rating
    Schools provided by the listing agent
    • Elementary: Bennett
    • Middle: Alcove Trails
    • High: Frenship

    Source: LBMLS. This data may not be complete. We recommend contacting the local school district to confirm school assignments for this home.

    Sell for more on Zillow
    Get a Zillow Showcase℠ listing at no additional cost and you could sell for .
    $452,200
    2% more
    +$9,044
    With Zillow Showcase(estimated)
    $461,244