Extremely handsome, much-admired Gerard Colcord style 1930s English on a gorgeous 24,090 square foot lot (per plat map) in the highly desirable "700" block of picturesque, tree-lined Alpine Drive. Framed by towering trees on the sunny, west side of the street this timeless estate affords a true country lifestyle, yet is close to the Beverly Hills Hotel and world class shops and restaurants. Classic architecture, wonderful charm and beautiful traditional detailing can be found throughout, including hardwood floors, crown mouldings, extensive warm wood paneling, clipped ceilings and leaded glass windows. Formal entry with gorgeous wood staircase leads to generous living room with fireplace, bar and French doors, an inviting formal dining room with bay window, and very special paneled library/den with built-ins and original stone fireplace. Fabulous sun-filled kitchen, breakfast area and family area opens through French doors to trellis-covered patio, pool, spa, grassy yard and lighted tennis court. Five bedrooms upstairs including a wonderful primary suite with sitting area, fireplace, dual closets and lavish bath. Available for the first time in nearly 40 years and situated in the "best of the best" flats location, this gracious "taste of old Beverly Hills" on a magnificent lot, will envelop you in warmth and charm from the moment you arrive. NOTE: Property is Tenant occupied until October 31, 2026.
For sale
$17,995,000
717 N Alpine Dr, Beverly Hills, CA 90210
5beds
5,724sqft
Residential, Single Family Residence
Built in 1934
0.55 Acres Lot
$17,086,900 Zestimate®
$3,144/sqft
$-- HOA
What's special
- 42 days
- 1,717
- 103
Zillow last checked:
Listing updated:
Listed by:
David Offer DRE # 01150357 000-000-0000,
Berkshire Hathaway HomeServices California Properties 310-207-7080
Source: CLAW,MLS#: 26641445
Facts & features
Interior
Bedrooms & bathrooms
- Bedrooms: 5
- Bathrooms: 6
- Full bathrooms: 2
- 3/4 bathrooms: 3
- 1/2 bathrooms: 1
Rooms
- Room types: Breakfast Area, Breakfast Bar, Dining Room, Family Room, Living Room, Office, Patio Open, Patio Covered, Powder, Walk-In Closet, Bar, Walk-In Pantry
Heating
- Central
Cooling
- Central Air
Appliances
- Included: Barbeque, Dishwasher, Freezer, Disposal, Exhaust Fan, Microwave, Range/Oven, Refrigerator
- Laundry: Inside, Laundry Room
Features
- Built-Ins
- Flooring: Hardwood, Carpet, Tile
- Number of fireplaces: 3
- Fireplace features: Living Room, Other
Interior area
- Total structure area: 5,724
- Total interior livable area: 5,724 sqft
Property
Parking
- Total spaces: 2
- Parking features: Attached, Direct Access, Garage - 2 Car, Private Garage, Side By Side
- Has attached garage: Yes
- Covered spaces: 2
Features
- Levels: Two
- Stories: 2
- Has private pool: Yes
- Pool features: Heated, Private
- Has spa: Yes
- Spa features: Private, Heated
- Has view: Yes
- View description: None
Lot
- Size: 0.55 Acres
Details
- Additional structures: None
- Parcel number: 4341028015
- Special conditions: Standard
Construction
Type & style
- Home type: SingleFamily
- Architectural style: Country
- Property subtype: Residential, Single Family Residence
Condition
- Year built: 1934
Community & HOA
Community
- Security: Alarm System
HOA
- Has HOA: No
Location
- Region: Beverly Hills
Financial & listing details
- Price per square foot: $3,144/sqft
- Tax assessed value: $5,207,551
- Date on market: 7/30/2026
Estimated market value
$17,086,900
$16.23M - $17.94M
Not available
Price history
| Date | Event | Price |
|---|---|---|
| 7/30/2026 | Listed for sale | $17,995,000$3,144/sqft |
Source:  CLAW #26641445 Report a problem CLAW #26641445 Report a problem | ||
| 4/10/2026 | Listing removed | $17,995,000$3,144/sqft |
Source: CLAW #26641445 Report a problem | ||
| 1/29/2026 | Listed for sale | $17,995,000$3,144/sqft |
Source: CLAW #26641445 Report a problem | ||
| 6/24/2024 | Listing removed | -- |
Source:  CLAW #24-401227 Report a problem CLAW #24-401227 Report a problem | ||
| 6/13/2024 | Listed for rent | $48,000+33.3%$8/sqft |
Source: CLAW #24-401227 Report a problem | ||
| 9/19/2023 | Listing removed | -- |
Source: CLAW #23-289637 Report a problem | ||
| 8/4/2023 | Price change | $36,000-14.3%$6/sqft |
Source: CLAW #23-289637 Report a problem | ||
| 7/14/2023 | Listed for rent | $42,000$7/sqft |
Source: CLAW #23-289637 Report a problem | ||
Public tax history
| Year | Property taxes | Tax assessment |
|---|---|---|
| 2026 | -- | $5,207,551 +2% |
| 2025 | $61,944 +2% | $5,105,443 +2% |
| 2024 | $60,719 +1.8% | $5,005,337 +2% |
| 2023 | $59,627 +2.9% | $4,907,194 +2% |
| 2022 | $57,924 +3% | $4,810,975 +2% |
| 2021 | $56,236 +0.3% | $4,716,643 +1% |
| 2020 | $56,047 | $4,668,281 +2% |
| 2019 | $56,047 +7.2% | $4,576,747 +2% |
| 2018 | $52,307 | $4,487,007 +2% |
| 2017 | $52,307 +2.4% | $4,399,027 +2% |
| 2016 | $51,074 +1.7% | $4,312,772 +1.5% |
| 2015 | $50,198 +8.1% | $4,247,992 +2% |
| 2014 | $46,442 | $4,164,780 +2.5% |
| 2012 | -- | $4,064,665 +2% |
| 2011 | -- | $3,984,967 +0.8% |
| 2010 | -- | $3,955,185 -0.2% |
| 2009 | -- | $3,964,582 +2% |
| 2008 | -- | $3,886,846 +2% |
| 2007 | -- | $3,810,634 +2% |
| 2006 | -- | $3,735,916 |
| 2005 | -- | $3,735,916 +4.3% |
| 2004 | -- | $3,581,847 +9.8% |
| 2003 | -- | $3,262,700 +8.8% |
| 2002 | -- | $3,000,000 |
| 2000 | -- | $3,000,000 |
Find assessor info on the county website
Monthly payment
Est. payment
Payment breakdown
Explore the cost of this home by adjusting the details. Changes won't be saved.Climate risks
Neighborhood: The Flats
- $15,914,2007 bd7 ba5.7k sqft719 N Alpine Dr, Beverly Hills, CA 90210Off Market

- $17,484,0007 bd9 ba10k sqft715 N Alpine Dr, Beverly Hills, CA 90210Off Market

- $12,048,9005 bd5 ba6k sqft713 N Alpine Dr, Beverly Hills, CA 90210Off Market
- $19,389,8005 bd6 ba9.2k sqft721 N Alpine Dr, Beverly Hills, CA 90210Off Market

Similar homes
- $18,495,0005 bd5 ba5.4k sqft976 N Alpine Dr, Beverly Hills, CA 90210For Sale
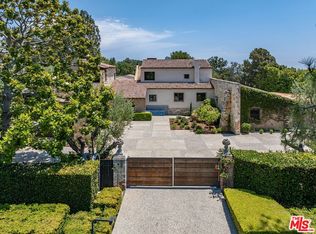 MLS ID #26985621, Branden Williams DRE # 01774287, The Beverly Hills Estates. CLAW
 - $17,500,0005 bd7 ba5.5k sqft520 Stonewood Dr, Beverly Hills, CA 90210For Sale
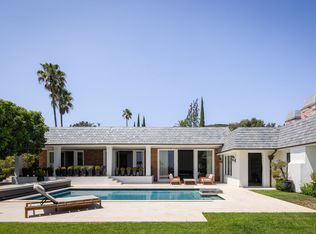 MLS ID #26870403, Tyrone McKillen DRE # 01915539, Plus Real Estate. CLAW
 - $17,995,0005 bd6 ba5k sqft1131 Miradero Rd, Beverly Hills, CA 90210For Sale
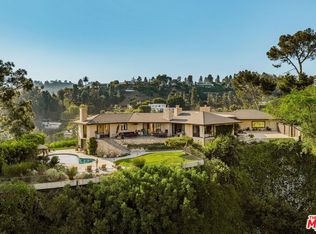 MLS ID #26846059, Gary Gold DRE # 00813554, Forward One. CLAW
 - $17,995,0005 bd8 ba8k sqft1122 La Altura Rd, Beverly Hills, CA 90210For Sale
 MLS ID #26852491, Jack Harris DRE # 02022241, The Beverly Hills Estates. CLAW
Local buyer's agents are ready to help
