First-timers and investors, check out this sweet cream puff! Walk, bike or bus to campus and downtown - and to just about anywhere from this location. Darling bungalow with loads of charm. Beautiful refinished maple floors, vaulted ceiling and classic arch between rooms. So much newness here (most ages unknown): Roof and 2 Skylights, really large Anderson double-hung tilt-in windows, fully fenced back yard with beautiful tall vinyl privacy/security fence, newer furnace, epoxy coating on garage floor, stamped concrete on part of the driveway & part of the pool deck (2024), water softener (2025), light fixtures (2026), kitchen flooring (2026), front door (2026). Delightful right-sized in-ground pool with slide and safety pool cover.
Offer-no show
$400,000
717 N Blackhawk Ave, Madison, WI 53705
2beds
1,090sqft
Single Family Residence
Built in 1941
4,356 Square Feet Lot
$423,300 Zestimate®
$367/sqft
$-- HOA
What's special
- --
- on Zillow
- 1,806
- views
- 92
- saves
Zillow last checked:
Listing updated:
Listed by:
Jenny Swain,
Jenny Swain and Associates
Source: SCWMLS,MLS#: 2031930
Facts & features
Interior
Bedrooms & bathrooms
- Bedrooms: 2
- Bathrooms: 1
- Full bathrooms: 1
Primary bedroom
- Level: Upper
- Area: 132
- Dimensions: 12 x 11
Bedroom 2
- Level: Upper
- Area: 80
- Dimensions: 10 x 8
Dining room
- Level: Main
- Area: 144
- Dimensions: 12 x 12
Kitchen
- Features: Range/Oven, Refrigerator
- Level: Main
- Area: 165
- Dimensions: 15 x 11
Living room
- Level: Main
- Area: 192
- Dimensions: 16 x 12
Heating
- Forced Air
Cooling
- Central Air
Appliances
- Included: Washer, Dryer, Water Softener Included
- Laundry: Lower Level
Features
- Vaulted Ceiling(s), At Least 1 tub, Rec Room
- Windows: Skylight(s)
- Basement: Full,Partially Finished
- Has fireplace: No
Interior area
- Total structure area: 1,090
- Total interior livable area: 1,090 sqft
- Finished area above ground: 960
Property
Parking
- Total spaces: 1
- Parking features: 1 car, Attached, Garage Door Opener
- Attached garage spaces: 1
- Has uncovered spaces: Yes
Features
- Levels: Two
- Stories: 2
- Patio & porch: Patio
- Has private pool: Yes
- Pool features: In Ground
- Fencing: Fenced
Lot
- Size: 4,356 Square Feet
- Dimensions: 40X112.1
Details
- Parcel number: 070920102088
- Zoning: R2
Construction
Type & style
- Home type: SingleFamily
- Architectural style: Cape Cod
- Property subtype: Single Family Residence
Materials
- Vinyl Siding
- Foundation: Poured concrete foundatn
Condition
- Year built: 1941
Utilities & green energy
- Sewer: Public Sewer
- Water: Public
- Utilities for property: Cable Available
Community & HOA
Community
- Subdivision: UNIVERSITY PARK
Location
- Region: Madison
Financial & listing details
- Price per square foot: $367/sqft
- Tax assessed value: $460,100
- Annual tax amount: $8,219
- Date on market: 9/3/2026
- Inclusions: Range/Oven Refrigerator, Washer/Dryer, garage door opener, pool cover
Estimated market value
$423,300
$402,000 - $444,000
$2,540/mo
Price history
| Date | Event | Price |
|---|---|---|
| 9/9/2026 | Pending sale | $400,000$367/sqft |
Source: SCWMLS #2031930 Report a problem | ||
| 9/3/2026 | Listed for sale | $400,000+207.7%$367/sqft |
Source: SCWMLS #2031930 Report a problem | ||
| 7/1/1998 | Sold | $130,000$119/sqft |
Source: Agent Provided Report a problem | ||
Public tax history
| Year | Property taxes | Tax assessment |
|---|---|---|
| 2024 | $8,570 +6.9% | $437,800 +10% |
| 2023 | $8,019 | $398,000 +15% |
| 2022 | -- | $346,100 +10.5% |
| 2021 | -- | $313,200 +8% |
| 2020 | -- | $290,000 +3.2% |
| 2019 | $5,653 | $281,000 +6.9% |
| 2018 | $5,653 -2.4% | $262,800 +2% |
| 2017 | $5,792 +9.3% | $257,600 +10% |
| 2016 | $5,301 +2.1% | $234,200 +5.1% |
| 2014 | $5,191 +5.7% | $222,900 +4% |
| 2013 | $4,912 -1.8% | $214,300 |
| 2012 | $5,004 +1.9% | $214,300 -3% |
| 2011 | $4,912 +3.6% | $220,900 |
| 2010 | $4,742 +5.8% | $220,900 -2% |
| 2009 | $4,482 +6.6% | $225,400 +1.3% |
| 2008 | $4,203 -1.5% | $222,400 |
| 2007 | $4,268 +0% | $222,400 |
| 2006 | $4,266 +0.1% | $222,400 +6% |
| 2005 | $4,263 +4.1% | $209,800 +11% |
| 2004 | $4,094 +5.6% | $189,000 |
| 2003 | $3,876 +8.5% | $189,000 +21% |
| 2002 | $3,571 +2.2% | $156,200 +7% |
| 2001 | $3,496 +5.8% | $146,000 +9% |
| 2000 | $3,305 | $133,900 |
Find assessor info on the county website
Monthly payment
Est. payment
Payment breakdown
Explore the cost of this home by adjusting the details. Changes won't be saved.Climate risks
Neighborhood: Sunset Village
Nearby schools
Schools provided by the listing agent
- Elementary: Midvale/Lincoln
- Middle: Hamilton
- High: West
- District: Madison
Source: SCWMLS. This data may not be complete. We recommend contacting the local school district to confirm school assignments for this home.

Similar homes
- $399,9002 bd1 ba910 sqft5535 Lake Mendota Dr, Madison, WI 53705For Sale
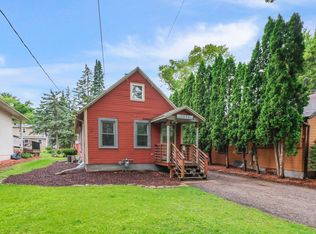 MLS ID #2023429, Brandon Grosse. SCWMLS
 - $364,9004 bd1 ba1k sqft2737 Union St, Madison, WI 53704For Sale
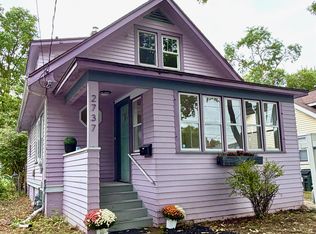 MLS ID #2032798, Mary Browning. SCWMLS
 - $314,9002 bd1 ba860 sqft5513 Old Middleton Rd, Madison, WI 53705For Sale
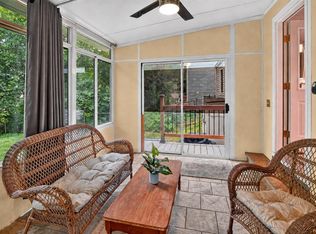 MLS ID #2026729, Marissa Pruitt. SCWMLS
 - $350,0002 bd1 ba1.1k sqft354 Maloney Dr, Madison, WI 53713For Sale
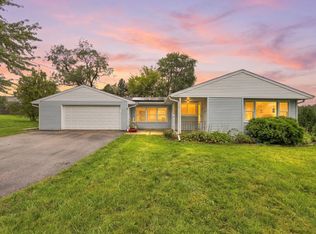 MLS ID #2032422, Tony Hedberg. SCWMLS
