Skip main navigation
Off market
  • $438,400

    717 N Broad St, Lexington, TN 38351

    3beds
    3,496sqft
    SingleFamily
    Built in 1974
    2.3 Acres Lot
    $438,400 Zestimate®
    $125/sqft
    $2,793 Estimated rent

    Home value

    $438,400

    $395,000 - $482,000

    $2,793/mo

    Zestimate® history
    Loading
    Loading...

    Owner options

    List your home for rent

    $2,793/mo

    Rent Zestimate®

    Find your next renter with Zillow Rental Manager. Plus, with online applications, you can quickly screen prospective tenants – for free.

    Learn more

    $2,793/mo

    Rent Zestimate®

    Refinance and save

    $2,502/mo

    Est. payment

    Refinancing to a lower rate could help reduce your monthly payments and save thousands over the life of the loan.

    See today's rates

    $2,502/mo

    Est. payment

    Explore your selling options

    Work with a Zillow partner agent

    Leverage their expertise and Zillow's premium Showcase listings to get your home seen by more buyers.

    Get started

    List with your own agent

    Get your home in front of millions of buyers by listing it on Zillow.

    Learn how to do it

    Sell it yourself

    Take full control of how buyers see your home on Zillow by listing For Sale by Owner (FSBO).

    List your home

    What's special

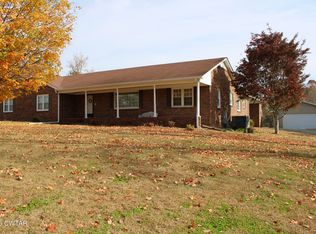
    This 3496 square foot single family home has 3 bedrooms and 4.0 bathrooms. This home is located at 717 N Broad St, Lexington, TN 38351.

    This property is off market, which means it's not currently listed for sale or rent on Zillow. This may be different from what's available on other websites or public sources.

    Facts & features

    Interior

    Bedrooms & bathrooms
    • Bedrooms: 3
    • Bathrooms: 4
    • Full bathrooms: 3
    • 1/2 bathrooms: 1
    Heating
    • Other
    Features
    • Flooring: Carpet, Hardwood
    • Has fireplace: Yes
    Interior area
    • Total interior livable area: 3,496 sqft

    Property

    Parking
    • Total spaces: 5
    • Parking features: Garage - Attached, Garage - Detached
    Features
    • Exterior features: Other
    Lot
    • Size: 2.30 Acres
    Details
    • Parcel number: 071JA00700000

    Construction

    Type & style
    • Home type: SingleFamily
    Materials
    • Foundation: Footing
    • Roof: Composition
    Condition
    • Year built: 1974

    Utilities & green energy

    • Sewer: Public

    Community & neighborhood

    Location
    • Region: Lexington

    Other

    Other facts
    • Master Bedroom Level: M
    • Sale/Rent: For Sale
    • Type: Single Family
    • ACCESS: Paved-Public Road
    • CONSTRUCTION: Wood Siding, Frame, Stone
    • DECKS/PATIO/PORCHES: Covered Front Porch, Screened Porch, Grilling Porch
    • FOUNDATION: Crawl Space, Combination, Slab/Crawl Space, Partial Basement, Walkout Basement
    • KITCHEN FEATURES: Eat In Kitchen, Breakfast Bar, Built In Cabinet Pantry, Pantry, Island, Separate Breakfast Area, Appliance Closet, Spice Rack(s)
    • SEWER: Public
    • TRIM TYPE: Wood, Stone & Other
    • WATER: Public
    • APPLIANCES: Dishwasher, Work Island, Disposal
    • FIREPLACE: Masonry, Gas Logs
    • GARAGE TYPE: Detached Garage, Attached Garage, Separate Garage
    • ROOMS: Formal Dining Room, Separate Laundry Room, Office/Study, Sun Room, Rec Room
    • WINDOW TYPES: Wood, Thermo Pane
    • Lender Req Proof of Funds: Yes
    • COOLING SYSTEM: Cent. A/C-Electric
    • HEATING SYSTEM: Gas Forced Air Cent.
    • ROOF: Architectural
    • ATTIC TYPE: Pull Down Stairs, Partially Floored
    • EXTERNAL FEATURES: Gutters, Garage Storage, Workshop
    • INTERNAL FEATURES: Ceiling Fan(s), Natural Gas Water Heater, Cable TV, Separate Shower, Garage Door Opener, Skylight(s)
    • PROPOSED FINANCING: Conventional, FHA Financing, FNMA Financing, VA Financing
    • MASTER BATH: Shower Separate, Whirlpool Tub, Ceramic Tile Floor, Soaking Tub, Double Vanity
    • CEILINGS: Vaulted, Smooth, Height 10 Ft., Height Over 12 Ft.
    • RANGES/OVENS: Exhaust Fan, Microwave Built In, Continuous Clean Oven
    • FLOORS: Laminate Hardwood
    • WARRANTY: Termite Contract
    • COUNTER TYPES: Granite
    • Heated SQFT Source: Professional Measured
    • LA1Agent Phone1 CountryId: United States (+1)
    • LA1Agent Phone2 CountryId: United States (+1)
    • LA1Agent Phone4 CountryId: United States (+1)
    • LO1OfficePhone1CountryId: United States (+1)
    • LA1Agent Phone3 CountryId: United States (+1)
    • Sentrilock being Used: Yes
    • Workshop: Yes

    Price history

    DateEventPrice
    4/19/2021Sold$300,000-18.7%$86/sqft
    Source: Public Record Report a problem
    9/16/2020Listing removed$369,000$106/sqft
    Source: Real Estate One U.S.A. #191180 Report a problem
    11/14/2019Price change$369,000+5.4%$106/sqft
    Source: Real Estate One U.S.A. #191180 Report a problem
    9/29/2019Price change$350,000-11.4%$100/sqft
    Source: Owner Report a problem
    7/9/2019Listed for sale$395,000+209.8%$113/sqft
    Source: Owner Report a problem
    7/19/2018Sold$127,500$36/sqft
    Source: Public Record Report a problem

    Public tax history

    YearProperty taxesTax assessment
    2025$2,669 $100,700
    2024$2,669 +6%$100,700
    2023$2,518 +5.1%$100,700 +42.4%
    2022$2,396 $70,725
    2021$2,396 $70,725
    2020$2,396 $70,725
    2019$2,396 +25.2%$70,725 +29%
    2018$1,914 0%$54,825
    2017$1,914 -5.6%$54,825 -2.5%
    2016$2,027 $56,225
    2015$2,027 0%$56,225 0%
    2014$2,028 $56,229
    2013$2,028 -0.1%$56,229
    2012$2,030 +0.1%$56,229
    2011$2,028 +5.7%$56,229
    2010$1,917 +8.4%$56,229 +0.1%
    2009$1,770 $56,178
    2008$1,770 $56,178
    2007$1,770 $56,178
    2006$1,770 +5%$56,178
    2005$1,685 -8.8%$56,178
    2004$1,848 +31.3%$56,178 +15%
    2002$1,407 $48,868
    2001-- $48,868 -75%
    2000-- $195,472

    Find assessor info on the county website

    Neighborhood: 38351

    Nearby schools

    GreatSchools rating
    Get pre-qualified for a loan
    At Zillow Home Loans, we can pre-qualify you in as little as 5 minutes with no impact to your credit score.

    An equal housing lender. NMLS #10287.