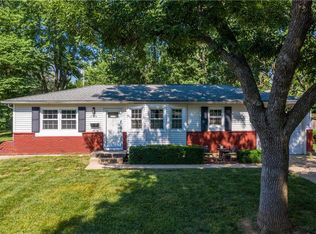
UPDATED and MOVE-IN READY 3-bedroom RANCH with 2-car garage, backyard gazebo AND large climate-controlled outbuilding! Wow! NEW ROOF to be installed prior to closing! Hardwood floors and new paint throughout main level. Kitchen boasts white cabinets, new floors, updated countertops & backsplash and eat-in dining. Full bath with NEW walk-in shower! Primary bedroom with private half bath. Partially finished basement offers SO MUCH EXTRA SPACE and includes a large dedicated laundry room. Oversized 2-car garage with new garage doors and epoxy floors. The gazebo in the fenced backyard is a wonderful setting for drinking coffee or entertaining guests! **EXTRA BONUS is the 22' x 14.5' OUTBUILDING with heat, AC & electrical -- great for office, workshop, exercise space or more!** Additional storage shed includes generator and provides extra space for tools and outdoor equipment. Low-maintenance vinyl siding. Fridge, Washer & Dryer all stay! Wonderful location with quick access to highway and close to Olathe schools and downtown Olathe! No HOA! Don't miss out!
Active
$310,000
717 N Curtis St, Olathe, KS 66061
3beds
1,262sqft
Single Family Residence
Built in 1967
0.26 Acres Lot
$-- Zestimate®
$246/sqft
$-- HOA
What's special
- 1 day
- 766
- 102
Zillow last checked:
Listing updated:
Listed by:
Trish Pfanstiel 913-940-7963,
ReeceNichols -Johnson County W
Source: Heartland MLS as distributed by MLS GRID,MLS#: 2627609

Facts & features
Interior
Bedrooms & bathrooms
- Bedrooms: 3
- Bathrooms: 2
- Full bathrooms: 1
- 1/2 bathrooms: 1
Bedroom 1
- Features: Wood Floor
- Level: First
- Dimensions: 12 x 11
Bedroom 2
- Features: Wood Floor
- Level: First
- Dimensions: 12 x 11
Bedroom 3
- Features: Wood Floor
- Level: First
- Dimensions: 8.5 x 9
Bathroom 1
- Features: Granite Counters
Workshop
- Features: Ceramic Tiles, Granite Counters
- Level: First
- Dimensions: 24 x 14.5
Heating
- Forced Air
Cooling
- Electric
Appliances
- Laundry: In Basement
Features
- Flooring: Wood
- Basement: Concrete,Full,Garage Entrance
- Has fireplace: No
Interior area
- Total structure area: 1,262
- Total interior livable area: 1,262 sqft
- Finished area above ground: 962
- Finished area below ground: 300
Property
Parking
- Total spaces: 2
- Parking features: Attached, Garage Door Opener, Garage Faces Front
- Attached garage spaces: 2
Features
- Patio & porch: Patio
- Fencing: Partial,Privacy,Wood
Lot
- Size: 0.26 Acres
Details
- Additional structures: Gazebo, Other, Outbuilding
- Parcel number: DP550000010005
Construction
Type & style
- Home type: SingleFamily
- Architectural style: Traditional
- Property subtype: Single Family Residence
Materials
- Brick Trim, Vinyl Siding
- Roof: Composition
Condition
- Year built: 1967
Utilities & green energy
- Sewer: Public Sewer
- Water: Public
Community & HOA
Community
- Subdivision: Olathe View
HOA
- Has HOA: No
Location
- Region: Olathe
Financial & listing details
- Price per square foot: $246/sqft
- Tax assessed value: $272,250
- Annual tax amount: $3,427
- Date on market: 8/27/2026
- Listing terms: Cash,Conventional,FHA,VA Loan
- Ownership: Private
Estimated market value
Not available
Estimated sales range
Not available
Not available
Price history
| Date | Event | Price |
|---|---|---|
| 8/27/2026 | Listed for sale | $310,000$246/sqft |
Source: | ||
| 5/18/2023 | Sold | -- |
Source: | ||
Public tax history
| Year | Property taxes | Tax assessment |
|---|---|---|
| 2025 | $3,427 -1.6% | $31,309 -0.2% |
| 2024 | $3,482 +40.5% | $31,384 +42.7% |
| 2023 | $2,478 +7.8% | $22,000 +10.8% |
| 2022 | $2,298 | $19,860 +6.5% |
| 2021 | -- | $18,653 |
| 2020 | $2,307 | $18,653 +2.5% |
| 2019 | -- | $18,205 +10.9% |
| 2018 | -- | $16,422 +13.2% |
| 2017 | $1,831 +3.1% | $14,513 +0.5% |
| 2016 | $1,776 +12% | $14,444 +11.6% |
| 2015 | $1,585 +8% | $12,937 +13.2% |
| 2013 | $1,468 -9.4% | $11,431 -5.4% |
| 2012 | $1,621 -2.4% | $12,087 -9.2% |
| 2010 | $1,661 +901.4% | $13,317 -4.6% |
| 2009 | $166 -90.6% | $13,961 -5.7% |
| 2008 | $1,764 +0.8% | $14,811 -1.1% |
| 2007 | $1,749 +0.9% | $14,973 +1.5% |
| 2006 | $1,734 | $14,755 +4.5% |
| 2005 | -- | $14,122 |
Find assessor info on the county website
Monthly payment
Est. payment
Payment breakdown
Explore the cost of this home by adjusting the details. Changes won't be saved.Climate risks
Neighborhood: Mahaffie-Westerfield
Nearby schools
Schools provided by the listing agent
- Elementary: Northview
- Middle: Santa Fe Trail
- High: Olathe North
Source: Heartland MLS as distributed by MLS GRID. This data may not be complete. We recommend contacting the local school district to confirm school assignments for this home.