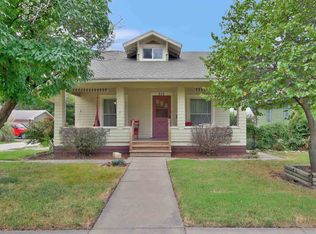
There’s something about this one that just feels like home. This charming bungalow is full of warmth and character, with original details, inviting living spaces, and the kind of comfortable layout that makes you want to settle in and stay awhile. From the welcoming front sitting room to the cozy breakfast nook just off the kitchen, every space has a little personality of its own. Step inside to a welcoming sitting room filled with natural light: a great little space for morning coffee, a favorite chair, or a collection of plants. From there, the home opens into a generously sized living room with plenty of room to gather, get comfortable, and actually live in the space. The easy flow between the two rooms gives you flexibility while still keeping each area feeling like it has a purpose of its own. Downstairs, the basement adds even more room to settle in with a comfortable family room full of character. Brick details, warm wood finishes, and the fireplace give the space a cozy, tucked-away feel that makes it perfect for movie nights, game days, or simply hanging out. You’ll also find a dedicated laundry room with great storage, along with an additional bathroom to round out the lower level. Carefully maintained over the years, this home pairs its original character with spaces that have been thoughtfully cared for and enjoyed. There is a sense of warmth throughout: from the charming details to the comfortable way each room connects to the next. It’s a home with personality, a little nostalgia, and an ease about it that’s hard to manufacture. Quite simply, it feels like home.
Closed
Price Unknown
717 N High St, Newton, KS 67114
2beds
1,772sqft
Single Family Onsite Built
Built in 1914
4,791 Square Feet Lot
$160,000 Zestimate®
$--/sqft
$973 Estimated rent
Home value
$160,000
Estimated sales range
Not available
$973/mo
Zestimate® history
Owner options
List your home for rent
$973/mo
Rent Zestimate®
Find your next renter with Zillow Rental Manager. Plus, with online applications, you can quickly screen prospective tenants – for free.
$973/mo
Rent Zestimate®
Refinance and save
Refinancing to a lower rate could help reduce your monthly payments and save thousands over the life of the loan.
Explore your selling options
Work with a Zillow partner agent
Leverage their expertise and Zillow's premium Showcase listings to get your home seen by more buyers.
Get startedList with your own agent
Get your home in front of millions of buyers by listing it on Zillow.
Learn how to do itSell it yourself
Take full control of how buyers see your home on Zillow by listing For Sale by Owner (FSBO).
List your homeWhat's special
Zillow last checked:
Listing updated:
Listed by:
Boone Downing 316-847-1471,
Keller Williams Signature Partners, LLC
Bought with:
Alexander Ake, 00247177
Source: SCKMLS as distributed by MLS GRID,MLS#: 678220
Facts & features
Interior
Bedrooms & bathrooms
- Bedrooms: 2
- Bathrooms: 1
- Full bathrooms: 1
Primary bedroom
- Description: Wood
- Level: Main
- Area: 148.5
- Dimensions: 11 X 13.5
Bedroom
- Description: Wood
- Level: Main
- Area: 123.5
- Dimensions: 9.5 X 13
Dining room
- Description: Luxury Vinyl
- Level: Main
- Area: 76.5
- Dimensions: 8.5 X 9
Family room
- Description: Concrete
- Level: Basement
- Area: 240
- Dimensions: 24 X 10
Kitchen
- Description: Luxury Vinyl
- Level: Main
- Area: 123.5
- Dimensions: 9.5 X 13
Living room
- Description: Wood
- Level: Main
- Area: 337.5
- Dimensions: 13.5 X 25
Heating
- Forced Air
Cooling
- Central Air, Electric
Appliances
- Included: Dishwasher, Range
- Laundry: In Basement
Features
- Ceiling Fan(s)
- Flooring: Hardwood
- Basement: Finished
- Has fireplace: No
Interior area
- Total interior livable area: 1,772 sqft
- Finished area above ground: 1,232
- Finished area below ground: 540
Property
Parking
- Total spaces: 1
- Parking features: Detached, Oversized
- Garage spaces: 1
Features
- Levels: One
- Stories: 1
- Patio & porch: Patio, Covered
- Exterior features: Guttering - ALL
- Fencing: Chain Link
Lot
- Size: 4,791 Square Feet
- Features: Standard
Details
- Parcel number: 0951602033012.000
Construction
Type & style
- Home type: SingleFamily
- Architectural style: Bungalow
- Property subtype: Single Family Onsite Built
Materials
- Frame, Vinyl/Aluminum
- Foundation: Full, No Egress Window(s)
- Roof: Composition
Condition
- Year built: 1914
Utilities & green energy
- Gas: Natural Gas Available
- Utilities for property: Sewer Available, Natural Gas Available, Public
Community & HOA
Community
- Subdivision: HALSTROMS
HOA
- Has HOA: No
Location
- Region: Newton
Financial & listing details
- Tax assessed value: $140,600
- Annual tax amount: $2,743
- Date on market: 8/27/2026
- Ownership: Individual
- Road surface type: Paved
Price history
Price history is unavailable.
Public tax history
| Year | Property taxes | Tax assessment |
|---|---|---|
| 2025 | $2,743 +7.7% | $16,169 +6% |
| 2024 | $2,547 -4.2% | $15,249 +1% |
| 2023 | $2,658 +16.3% | $15,100 +15.3% |
| 2022 | $2,285 +10.5% | $13,093 +7% |
| 2021 | $2,068 +7% | $12,236 +6% |
| 2020 | $1,933 +0.8% | $11,544 +0.5% |
| 2019 | $1,917 +108.8% | $11,491 +6% |
| 2018 | $918 +4% | $10,840 +2% |
| 2017 | $883 -48.3% | $10,627 +0.7% |
| 2016 | $1,710 | $10,548 |
| 2015 | $1,710 +1.3% | $10,548 -6.4% |
| 2014 | $1,687 | $11,270 +3.6% |
| 2013 | -- | $10,882 |
| 2012 | -- | -- |
| 2011 | -- | -- |
| 2010 | -- | $10,016 +1.6% |
| 2009 | -- | $9,855 |
| 2008 | -- | $9,855 +4.1% |
| 2007 | -- | $9,467 +4.1% |
| 2006 | -- | $9,095 +2.2% |
| 2005 | -- | $8,901 |
| 2004 | -- | $8,901 |
| 2003 | -- | $8,901 +0.8% |
| 2002 | -- | $8,832 +10.5% |
| 2000 | -- | $7,990 |
Find assessor info on the county website
Neighborhood: 67114
Nearby homes
- $144,0003 bd2 ba1.3k sqft715 N High St, Newton, KS 67114Off Market
- $137,4003 bd1 ba1.1k sqft725 N High St, Newton, KS 67114Off Market
- $107,2003 bd1 ba1.3k sqft509 E 7th St, Newton, KS 67114Off Market
- $109,6003 bd1 ba1.8k sqft505 E 7th St, Newton, KS 67114Off Market
- $172,6004 bd2 ba1.5k sqft514 E Broadway St, Newton, KS 67114Off Market
- $144,4003 bd2 ba978 sqft601 E 7th St, Newton, KS 67114Off Market
- $107,9002 bd1 ba894 sqft716 N High St, Newton, KS 67114Off Market
- $107,6002 bd1 ba1.4k sqft510 E Broadway St, Newton, KS 67114Off Market
Nearby schools
GreatSchools rating
- 6/10Slate Creek Elementary SchoolGrades: K-4Distance: 0.4 mi
- 3/10Chisholm Middle SchoolGrades: 7-8Distance: 0.5 mi
- 4/10Newton Senior High SchoolGrades: 9-12Distance: 1.6 mi
Schools provided by the listing agent
- Elementary: Slate Creek
- Middle: Chisholm
- High: Newton
Source: SCKMLS as distributed by MLS GRID. This data may not be complete. We recommend contacting the local school district to confirm school assignments for this home.
Sell for more on Zillow
Get a Zillow Showcase℠ listing at no additional cost and you could sell for .
$160,000
2% more
+$3,200
With Zillow Showcase(estimated)
$163,200
Sell for more on Zillow
Get a Zillow Showcase℠ listing at no additional cost and you could sell for .
$160,000
2% more
+$3,200
With Zillow Showcase(estimated)
$163,200
- Kansas
- Harvey County
- Newton
- 67114
- 717 N High St
