Elevated Style and Everyday Ease in the Heart of the Lake Adair neighborhood. Fantastic location with lake views! This two-story, 4-bedroom, 4-bath home features a unique, flexible floor plan, large open living spaces, 4 bedrooms plus a downstairs Den and an upstairs private office off the primary bedroom en-suite. High ceilings and abundant windows bathe the entertaining rooms in natural light, a gas fireplace is the focal point of the casual living space adjacent to the open and airy dining area. The kitchen island is surrounded by expansive counters and abundant custom cabinets offering both function and style with a charming eat-in area with built-in window seat overlooking the lake. Just to the rear of the kitchen find a full shower bath and washer/dryer niche as you exit into the oversized garage. The den is just off the foyer and could be easily used as a 5th bedroom if needed, a full shower bath is located between the front den and the rear guest room. Upstairs find two additional guest rooms separated by the renovated Jack n Jill bathroom with tub. The primary bedroom with en-suite and office is thoughtfully positioned away from the guest rooms, creating a quiet sanctuary. Enjoy the tranquil views of Lake Adair or entertain by the private walled pool and spa or enjoy sitting under the covered lanai. Built with quality tilt-wall construction this home includes a whole-house generator and has been well cared for and maintained throughout the years. Designed for effortless everyday living or a convenient lock-and-leave lifestyle.
Sold for $1,775,000
$1,775,000
717 N LAKE ADAIR BOULEVARD, ORLANDO, FL 32804
4beds
3,797sqft
Single Family Residence
Built in 2002
0.25 Acres Lot
$1,775,600 Zestimate®
$467/sqft
$4,807 Estimated rent
Home value
$1,775,600
$1.62M - $1.95M
$4,807/mo
Zestimate® history
Owner options
List your home for rent
$4,807/mo
Rent Zestimate®
Find your next renter with Zillow Rental Manager. Plus, with online applications, you can quickly screen prospective tenants – for free.
$4,807/mo
Rent Zestimate®
Refinance and save
$13,080/mo
Est. payment
Refinancing to a lower rate could help reduce your monthly payments and save thousands over the life of the loan.
$13,080/mo
Est. payment
Explore your selling options
Work with a Zillow partner agent
Leverage their expertise and Zillow's premium Showcase listings to get your home seen by more buyers.
Get startedList with your own agent
Get your home in front of millions of buyers by listing it on Zillow.
Learn how to do itSell it yourself
Take full control of how buyers see your home on Zillow by listing For Sale by Owner (FSBO).
List your homeWhat's special
Gas fireplaceLake viewsCovered lanaiUnique flexible floor planHigh ceilingsBuilt-in window seatOversized garage
Zillow last checked:
Listing updated:
Listed by:
Anne Rogers 407-649-4141,
ANNE ROGERS REALTY GROUP INC 407-649-4141
Bought with:
Padgett McCormick, 706230
KELLY PRICE & COMPANY LLC
Source: Stellar MLS,MLS#: O6345984 Originating MLS: Orlando Regional
Originating MLS: Orlando Regional
Facts & features
Interior
Bedrooms & bathrooms
- Bedrooms: 4
- Bathrooms: 5
- Full bathrooms: 4
- 1/2 bathrooms: 1
Rooms
- Room types: Den/Library/Office, Family Room, Utility Room
Primary bedroom
- Features: En Suite Bathroom, Other, Dual Closets
- Level: Second
Bedroom 1
- Features: Walk-In Closet(s)
- Level: First
- Area: 170.5 Square Feet
- Dimensions: 15.5x11
Bedroom 2
- Features: Jack & Jill Bathroom, Walk-In Closet(s)
- Level: Second
- Area: 146.53 Square Feet
- Dimensions: 12.11x12.1
Bedroom 3
- Features: Jack & Jill Bathroom, Walk-In Closet(s)
- Level: Second
- Area: 152.76 Square Feet
- Dimensions: 15.11x10.11
Primary bathroom
- Features: Multiple Shower Heads, Other, Water Closet/Priv Toilet
- Level: Second
- Area: 203.85 Square Feet
- Dimensions: 15.1x13.5
Den
- Features: Walk-In Closet(s)
- Level: First
- Area: 164.4 Square Feet
- Dimensions: 13.7x12
Dining room
- Level: First
- Area: 264.6 Square Feet
- Dimensions: 18.9x14
Family room
- Features: Built-In Shelving
- Level: Second
- Area: 526.71 Square Feet
- Dimensions: 29.1x18.1
Kitchen
- Features: Pantry, Kitchen Island, Stone Counters
- Level: First
- Area: 238.29 Square Feet
- Dimensions: 16.9x14.1
Living room
- Level: First
- Area: 302.4 Square Feet
- Dimensions: 18.9x16
Office
- Features: Built-In Shelving, Other
- Level: Second
- Area: 108.78 Square Feet
- Dimensions: 15.3x7.11
Heating
- Central, Electric, Heat Pump
Cooling
- Central Air
Appliances
- Included: Oven, Convection Oven, Dishwasher, Disposal, Dryer, Electric Water Heater, Exhaust Fan, Microwave, Range, Refrigerator, Washer
- Laundry: Inside
Features
- Built-in Features, Ceiling Fan(s), Crown Molding, Eating Space In Kitchen, High Ceilings, Open Floorplan, PrimaryBedroom Upstairs, Solid Wood Cabinets, Split Bedroom, Stone Counters, Walk-In Closet(s)
- Flooring: Tile, Hardwood
- Windows: Double Pane Windows
- Has fireplace: Yes
- Fireplace features: Gas, Living Room
Interior area
- Total structure area: 4,753
- Total interior livable area: 3,797 sqft
Property
Parking
- Total spaces: 2
- Parking features: Alley Access, Driveway, Garage Door Opener, Guest, On Street
- Attached garage spaces: 2
- Has uncovered spaces: Yes
Features
- Levels: Two
- Stories: 2
- Patio & porch: Covered, Front Porch, Rear Porch
- Exterior features: Irrigation System
- Has private pool: Yes
- Pool features: Gunite, Heated, Pool Sweep, Tile
- Has spa: Yes
- Spa features: Heated, In Ground
- Fencing: Masonry
- Has view: Yes
- View description: Water, Lake
- Has water view: Yes
- Water view: Water,Lake
- Body of water: LAKE ADAIR
Lot
- Size: 0.25 Acres
- Features: City Lot
- Residential vegetation: Mature Landscaping
Details
- Parcel number: 232229424900010
- Zoning: PD/T
- Special conditions: None
Construction
Type & style
- Home type: SingleFamily
- Architectural style: Mediterranean
- Property subtype: Single Family Residence
Materials
- Tilt up Walls
- Foundation: Block
- Roof: Tile
Condition
- New construction: No
- Year built: 2002
Utilities & green energy
- Sewer: Public Sewer
- Water: None
- Utilities for property: Cable Connected, Electricity Connected, Natural Gas Connected, Sewer Connected, Street Lights, Underground Utilities, Water Connected
Community & HOA
Community
- Pet fee: $0 monthly
- Subdivision: LAKE ADAIR PLACE PUD 46/24
HOA
- Has HOA: Yes
- Services included: Maintenance Grounds
- HOA fee: $208 monthly
- HOA name: Adair Park Place/Bob Ford
Location
- Region: Orlando
Financial & listing details
- Price per square foot: $467/sqft
- Tax assessed value: $1,325,270
- Annual tax amount: $24,193
- Date on market: 9/22/2025
- Cumulative days on market: 1 day
- Listing terms: Cash
- Ownership: Fee Simple
- Total actual rent: 0
- Electric utility on property: Yes
- Road surface type: Brick
Price history
| Date | Event | Price |
|---|---|---|
| 11/3/2025 | Sold | $1,775,000-1.1%$467/sqft |
Source:  Stellar MLS #O6345984 Report a problem Stellar MLS #O6345984 Report a problem | ||
| 9/24/2025 | Pending sale | $1,795,000$473/sqft |
Source: Stellar MLS #O6345984 Report a problem | ||
| 9/22/2025 | Price change | $1,795,000+12.9%$473/sqft |
Source: Stellar MLS #O6345984 Report a problem | ||
| 2/18/2023 | Pending sale | $1,590,000$419/sqft |
Source: Stellar MLS #O6090866 Report a problem | ||
| 2/17/2023 | Listed for sale | $1,590,000+117.8%$419/sqft |
Source: Stellar MLS #O6090866 Report a problem | ||
| 10/3/2011 | Sold | $730,000-18.8%$192/sqft |
Source: Stellar MLS #O5024402 Report a problem | ||
| 1/16/2011 | Listed for sale | $899,000+259.6%$237/sqft |
Source: Anne Rogers Realty Group Inc. #O5024402 Report a problem | ||
| 11/28/2001 | Sold | $250,000$66/sqft |
Source: Public Record Report a problem | ||
Public tax history
| Year | Property taxes | Tax assessment |
|---|---|---|
| 2024 | $24,193 +231.3% | $1,325,270 +202.7% |
| 2023 | $7,302 +2.9% | $437,808 +3% |
| 2022 | $7,095 +1.6% | $425,056 +3% |
| 2021 | $6,985 +0.8% | $412,676 +1.4% |
| 2020 | $6,930 +1% | $406,978 +2.3% |
| 2019 | $6,858 +1% | $397,828 +1.9% |
| 2018 | $6,793 | $390,410 -48.1% |
| 2017 | $6,793 +1.3% | $752,282 +4.6% |
| 2016 | $6,707 +0.4% | $718,934 +7.3% |
| 2015 | $6,680 -1.9% | $670,278 +6.9% |
| 2014 | $6,809 +7.2% | $626,786 +5.7% |
| 2013 | $6,350 +1.2% | $592,973 -0.2% |
| 2012 | $6,274 -50.5% | $594,348 -8.6% |
| 2011 | $12,672 -2.3% | $649,948 -5.1% |
| 2010 | $12,975 | $685,054 -11% |
| 2009 | -- | $769,812 -11.1% |
| 2008 | $14,766 +5.3% | $865,504 -5.3% |
| 2007 | $14,029 -5.9% | $913,659 +6.9% |
| 2006 | $14,906 0% | $854,362 +8.6% |
| 2005 | $14,910 +6.2% | $786,587 +8.5% |
| 2004 | $14,041 -5.5% | $724,671 -0.7% |
| 2003 | $14,857 | $729,764 |
Find assessor info on the county website
Neighborhood: College Park
Nearby homes
- $100-- bd-- ba-- sqft717 N Lake Adair Blvd, Orlando, FL 32804Off Market
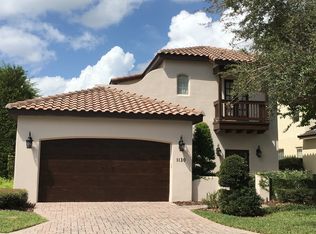
- $930,0003 bd3 ba2.3k sqft1130 Adair Park Pl, Orlando, FL 32804Off Market
- $1,642,3004 bd5 ba3k sqft713 N Lake Adair Blvd, Orlando, FL 32804Off Market

- $1,709,2003 bd4 ba3.3k sqft727 N Lake Adair Blvd, Orlando, FL 32804Off Market
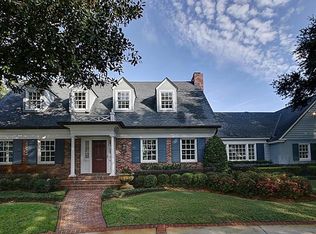
- $1,150,0003 bd4 ba2.6k sqft1142 Adair Park Pl, Orlando, FL 32804Sold
- $1,472,6005 bd4 ba3.4k sqft705 N Lake Adair Blvd, Orlando, FL 32804Off Market
- $100-- bd-- ba-- sqft1120 Edgewater Dr, Orlando, FL 32804Off Market
- $824,7003 bd2 ba2.3k sqft1154 Adair Park Pl, Orlando, FL 32804Off Market
Nearby schools
GreatSchools rating
- 5/10Lake Silver Elementary SchoolGrades: PK-5Distance: 1.1 mi
- 3/10College Park Middle SchoolGrades: 6-8Distance: 1.6 mi
- 6/10Edgewater High SchoolGrades: 9-12Distance: 1.4 mi
Schools provided by the listing agent
- Elementary: Lake Silver Elem
- Middle: College Park Middle
- High: Edgewater High
Source: Stellar MLS. This data may not be complete. We recommend contacting the local school district to confirm school assignments for this home.
Get a cash offer in 3 minutes
Find out how much your home could sell for in as little as 3 minutes with a no-obligation cash offer.
Estimated market value
$1,775,600
Get a cash offer in 3 minutes
Find out how much your home could sell for in as little as 3 minutes with a no-obligation cash offer.
Estimated market value
$1,775,600
- Florida
- Orange County
- Orlando
- 32804
- College Park
- 717 N LAKE ADAIR BOULEVARD
Nearby cities
Nearby neighborhoods
Nearby zip codes
Other Orlando Topics
