Skip main navigation
Off market
  • Price Unknown

    717 N Orlando Ave APT 4, Los Angeles, CA 90069

    2beds
    1,090sqft
    Apartment
    Built in ----
    -- sqft lot
    $-- Zestimate®
    $--/sqft
    $3,624 Estimated rent

    Home value

    Not available

    Estimated sales range

    Not available

    $3,624/mo

    Zestimate® history
    Loading
    Loading...

    Owner options

    List your home for rent

    $3,624/mo

    Rent Zestimate®

    Find your next renter with Zillow Rental Manager. Plus, with online applications, you can quickly screen prospective tenants – for free.

    Learn more

    $3,624/mo

    Rent Zestimate®

    Refinance and save

    Refinancing to a lower rate could help reduce your monthly payments and save thousands over the life of the loan.

    See today's rates

    Explore your selling options

    Work with a Zillow partner agent

    Leverage their expertise and Zillow's premium Showcase listings to get your home seen by more buyers.

    Get started

    List with your own agent

    Get your home in front of millions of buyers by listing it on Zillow.

    Learn how to do it

    Sell it yourself

    Take full control of how buyers see your home on Zillow by listing For Sale by Owner (FSBO).

    List your home

    What's special

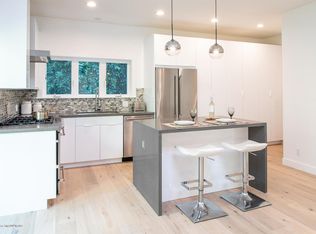
    En-suite primary bathroomSpacious primary suiteGlass tile backsplashHardwood-style flooring throughoutTiled bathroom floorsNest thermostatQuartz countertops

    Boutique Luxury Living Top Floor | Vaulted Ceilings | Pet Friendly Experience refined boutique living in this meticulously designed 2-bedroom, 2-bath top-floor (2nd story) residence in an exclusive eight-unit luxury building fully renovated in 2020. Soaring vaulted ceilings, skylights, and designer finishes create a bright, modern space that blends elegance with everyday comfort. Interior Highlights There is a bright living room with vaulted ceilings and skylights with operable blinds. Living room windows and balcony look out at a lush wall of greenery Contemporary chef's kitchen with quartz countertops, glass tile backsplash, and KitchenAid stainless steel appliances (refrigerator, Gas range/oven with hood, dishwasher). Hardwood-style flooring throughout & tiled bathroom floors and recessed lighting with dimmers throughout. Central air conditioning & heating Large in-unit gas washer and dryer Bedrooms & Baths Spacious primary suite (16' x 12.5' not including walk-in closet) fits a king bed, side tables plus additional furnishings Large walk-in closet with custom built-ins En-suite primary bathroom Large second bedroom with a closet with built-in closet organizers Two full bathrooms. One with a large shower with frameless glass enclosure, the other with a shower/tub. Top-down/bottom up mini blinds with Blackout in bedrooms Outdoor & Storage Private balcony off the living room Coat closet plus hallway linen and storage cabinets Comfort & Technology Specially designed common walls for enhanced sound reduction Nest thermostat Digital locks, video intercom, and Ring doorbell control building front gate, garage, and unit access all controlled from your phone Alarm system available in unit Security cameras throughout the property Parking & EV Two (2) parking spaces available EV charger available Gated garage access Community Amenities Fire pit, large BBQ dining area, and lounge space Dog grooming station Fitness room with Peloton bike, elliptical, and weights Location A fantastic walking area. Just 50 meters from Melrose Pl and Melrose, a vibrant neighborhood hub with a farmers market, cafes, yoga studios, and gyms Owner pays for water and trash.

    This property is not currently displayed as for sale or rent on Zillow. This may be different from what's on other websites or public sources.

    Zillow last checked:

    Listing updated:

    Source: Zillow Rentals

    Facts & features

    Interior

    Bedrooms & bathrooms
    • Bedrooms: 2
    • Bathrooms: 2
    • Full bathrooms: 2
    Heating
    • Forced Air
    Cooling
    • Central Air
    Appliances
    • Included: Dishwasher, Dryer, Freezer, Microwave, Oven, Refrigerator, Washer
    • Laundry: In Unit
    Features
    • Walk In Closet
    • Flooring: Hardwood, Tile
    Interior area
    • Total interior livable area: 1,090 sqft

    Property

    Parking
    • Parking features: Detached
    • Details: Contact manager
    Features
    • Exterior features: Electric Vehicle Charging Station, Garbage included in rent, Heating system: Forced Air, Walk In Closet, Water included in rent

    Construction

    Type & style
    • Home type: Apartment
    • Property subtype: Apartment

    Utilities & green energy

    • Utilities for property: Garbage, Water

    Community & HOA

    Community
    • Deposit fee: $4,995
    • Application fee: $35
    Location
    • Region: Los Angeles

    Financial & listing details

    • Date on market: 4/10/2026
    • Date available: 04/12/2026
    • Lease term: 1 Year

    Price history

    DateEventPrice
    4/24/2026Listing removed$4,995$5/sqft
    Source: Zillow Rentals Report a problem
    4/10/2026Listed for rent$4,995$5/sqft
    Source: Zillow Rentals Report a problem
    2/19/2020Listing removed$4,995$5/sqft
    Source: Partners Real Estate Group #820000070 Report a problem
    2/8/2020Price change$4,995-9.2%$5/sqft
    Source: Partners Real Estate Group #820000070 Report a problem
    1/14/2020Price change$5,500-10.6%$5/sqft
    Source: Partners Real Estate Group #820000070 Report a problem
    1/7/2020Listed for rent$6,149$6/sqft
    Source: Partners Real Estate Group #820000070 Report a problem

    Public tax history

    Tax history is unavailable.

    Neighborhood: Mid City West

    Nearby schools

    GreatSchools rating