Skip main navigation
Sold-co-op w/mbr
  • Price Unknown

    717 N Osage St, Augusta, KS 67010

    5beds
    2,835sqft
    Single Family Onsite Built
    Built in 1900
    0.26 Acres Lot
    $227,400 Zestimate®
    $--/sqft
    $2,296 Estimated rent

    Home value

    $227,400

    $211,000 - $246,000

    $2,296/mo

    Zestimate® history
    Loading
    Loading...

    Owner options

    List your home for rent

    $2,296/mo

    Rent Zestimate®

    Find your next renter with Zillow Rental Manager. Plus, with online applications, you can quickly screen prospective tenants – for free.

    Learn more

    $2,296/mo

    Rent Zestimate®

    Refinance and save

    Refinancing to a lower rate could help reduce your monthly payments and save thousands over the life of the loan.

    See today's rates

    Explore your selling options

    Work with a Zillow partner agent

    Leverage their expertise and Zillow's premium Showcase listings to get your home seen by more buyers.

    Get started

    List with your own agent

    Get your home in front of millions of buyers by listing it on Zillow.

    Learn how to do it

    Sell it yourself

    Take full control of how buyers see your home on Zillow by listing For Sale by Owner (FSBO).

    List your home

    What's special

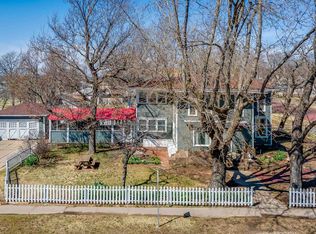
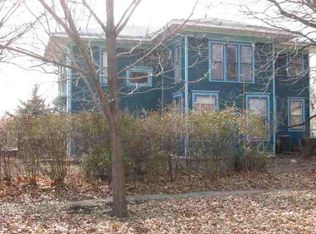
    Welcome to this stunning 5-bedroom, 3 Bathroom Historic home that has been beautifully remodeled, but still leaving the essence of its history and room for new owner to add personal touches to it. Located on a spacious corner lot, this Home is a true gem that seamlessly blends modern amenities with historic charm. Two new ac units have been installed just in time for summer as well as new exterior paint, kitchen updates and more. From the moment you enter the driveway, you'll feel just like your living in college Hill neighborhood but with the small town warmth of Augusta, Ks. There are gardens bursting with lilacs, roses, and mature trees such as elms and Japanese maples. Step inside and your instantly in awe of the the tall, gorgeous ceilings and glittery chandeliers. The open floor plan offers ample room for entertaining from the large living space, to hearth room featuring large windows that overlook the gardens. There is a wood-burning fireplace with a beautiful tile surround for a cozy ambiance that seamlessly flows to the separate dining room located next to the kitchen. For the chef of the house, the spacious kitchen features an updated backsplash, new counter top, and plenty of upgrades for kitchen creations. An office is nestled in the northwest corner of the floor plan and there is an abundance of built-in storage throughout. Other features of this property include a 2 car garage, all new exterior paint, updated veranda and a fabulous location. Parks, elementary school and downtown are all a short walk away. come tour this one of a kind property and see why you should call it Home.

    Zillow last checked:

    Listing updated:

    Listed by:

    Heather Holmes OFF:316-775-7717,

    Sudduth Realty, Inc.

    Bought with:

    Amy Preister, 00227905

    Source: SCKMLS as distributed by MLS GRID,MLS#: 625163

    Facts & features

    Interior

    Bedrooms & bathrooms
    • Bedrooms: 5
    • Bathrooms: 3
    • Full bathrooms: 3
    Primary bedroom
    • Description: Carpet
    • Level: Upper
    • Area: 196
    • Dimensions: 14x14
    Bedroom
    • Level: Upper
    • Area: 156
    • Dimensions: 12x13
    Bedroom
    • Level: Upper
    • Area: 143
    • Dimensions: 11x13
    Bedroom
    • Level: Upper
    • Area: 143
    • Dimensions: 11x13
    Dining room
    • Description: Wood Laminate
    • Level: Main
    • Area: 156
    • Dimensions: 12x13
    Hearth room
    • Description: Wood Laminate
    • Level: Main
    • Area: 156
    • Dimensions: 12x13
    Kitchen
    • Description: Wood Laminate
    • Level: Main
    • Area: 143
    • Dimensions: 13x11
    Living room
    • Description: Carpet
    • Level: Main
    • Area: 240
    • Dimensions: 15x16
    Sun room
    • Level: Main
    • Area: 140
    • Dimensions: 14x10
    Heating
    • Forced Air, Natural Gas
    Cooling
    • Central Air, Electric
    Appliances
    • Included: None
    • Laundry: Main Level, Laundry Room
    Features
    • Basement: None
    • Number of fireplaces: 1
    • Fireplace features: One, Living Room
    Interior area
    • Total interior livable area: 2,835 sqft
    • Finished area above ground: 2,835
    • Finished area below ground: 0

    Property

    Parking
    • Total spaces: 2
    • Parking features: Detached
    • Garage spaces: 2
    Features
    • Levels: Two
    • Stories: 2
    • Patio & porch: Covered
    • Exterior features: Guttering - ALL
    • Fencing: Other
    Lot
    • Size: 0.26 Acres
    • Features: Corner Lot, Standard
    Details
    • Parcel number: 0082952204024001.000

    Construction

    Type & style
    • Home type: SingleFamily
    • Architectural style: Victorian
    • Property subtype: Single Family Onsite Built
    Materials
    • Frame
    • Foundation: None
    • Roof: Composition
    Condition
    • Year built: 1900

    Utilities & green energy

    • Gas: Propane
    • Utilities for property: Sewer Available, Propane, Public

    Community & neighborhood

    Location
    • Region: Augusta
    • Subdivision: HERMAN & MCKITRICK

    HOA & financial

    HOA
    • Has HOA: No

    Other

    Other facts
    • Ownership: Individual
    • Road surface type: Paved

    Price history

    Price history is unavailable.

    Public tax history

    YearProperty taxesTax assessment
    2025$3,714 +5.7%$23,678 +4.3%
    2024$3,514 +91.2%$22,694 +90.5%
    2023$1,838 -27.5%$11,915 -23.8%
    2022$2,535 +28.5%$15,637 +30.1%
    2021$1,973 -2.1%$12,019
    2020$2,016 $12,019 +1.6%
    2019-- $11,827 -1.4%
    2018-- $11,998 +15.4%
    2017-- $10,396 -86.6%
    2014-- $77,640 +775.6%
    2010-- $8,867 +5%
    2009-- $8,446 -17.1%
    2008-- $10,189 -8.1%
    2007-- $11,086
    2006-- $11,086 +12.1%
    2005-- $9,890 -9.8%
    2004-- $10,959 +17.4%
    2003-- $9,338 -1.3%
    2002-- $9,464 +19.3%
    2000-- $7,935

    Find assessor info on the county website

    Neighborhood: 67010

    Nearby schools

    GreatSchools rating
    Schools provided by the listing agent
    • Elementary: Augusta Schools
    • Middle: Augusta
    • High: Augusta

    Source: SCKMLS as distributed by MLS GRID. This data may not be complete. We recommend contacting the local school district to confirm school assignments for this home.

    Sell for more on Zillow
    Get a Zillow Showcase℠ listing at no additional cost and you could sell for .
    $227,400
    2% more
    +$4,548
    With Zillow Showcase(estimated)
    $231,948