Super nice & ready to be moved into! This Fleetwood Mobile Home features 4BR & 2 full BA's. Cabinet filled kitchen with major appliances conveying, adjoining dining area, spacious living room. relaxing covered concrete patio - perfect for relaxing or entertaining. New laminate flooring, fresh paint, Forced-air heat, new central air-conditioning, vinyl sided exterior, metal roof, new skirting. Concrete driveway. *Buyers must be approved by Park Management (740) 392-7272 prior to writing offer. Lot Rent - $518.50/month(includes trash) + First Month's Rent/Deposit.
For sale
$65,000
717 N Sandusky St Lot 44, Mount Vernon, OH 43050
4beds
1,216sqft
Mobile Home
Built in 1999
-- sqft lot
$-- Zestimate®
$53/sqft
$-- HOA
What's special
Fresh paintMajor appliances conveyingNew central air-conditioningNew laminate flooringAdjoining dining areaForced-air heatCabinet filled kitchen
- 6 days |
- 148 |
- 11 |
Zillow last checked:
Listing updated:
Listed by:
Shad Bevington,
Re/Max Stars
Source: KCBR,MLS#: 20260533
Facts & features
Interior
Bedrooms & bathrooms
- Bedrooms: 4
- Bathrooms: 2
- Full bathrooms: 2
Bedroom 1
- Level: First
- Area: 145.37
- Dimensions: 10.08 x 14.42
Bedroom 2
- Level: First
- Area: 84.33
- Dimensions: 7.67 x 11
Bedroom 3
- Level: First
- Area: 129.29
- Dimensions: 14.5 x 8.92
Bedroom 4
- Level: First
- Area: 83.69
- Dimensions: 10.92 x 7.67
Bathroom 1
- Features: Full
- Level: First
- Area: 76.56
- Dimensions: 8.67 x 8.83
Bathroom 2
- Features: Full
- Level: First
- Area: 33.75
- Dimensions: 7.5 x 4.5
Dining room
- Description: Combo With Kitchen
- Level: First
Kitchen
- Level: First
Living room
- Level: First
Heating
- Forced Air, Natural Gas
Cooling
- Central Air
Appliances
- Included: Hot Water Tank-Owned, Range Hood, Range Oven, Refrigerator
- Laundry: Main Level
Features
- Flooring: Laminate, Partial Carpet, Vinyl
- Has fireplace: No
Interior area
- Total structure area: 1,216
- Total interior livable area: 1,216 sqft
- Finished area above ground: 1,216
Property
Parking
- Parking features: No Garage, Concrete
- Has uncovered spaces: Yes
Features
- Patio & porch: Covered Patio
Lot
- Features: Level, Sidewalk
Details
- Parcel number: 6600591.000
Construction
Type & style
- Home type: MobileManufactured
- Architectural style: Ranch
- Property subtype: Mobile Home
Materials
- Vinyl Siding
- Roof: Shingle
Condition
- Year built: 1999
Utilities & green energy
- Sewer: Public Sewer
- Water: Public
Community & HOA
Community
- Subdivision: Other
Location
- Region: Mount Vernon
Financial & listing details
- Price per square foot: $53/sqft
- Annual tax amount: $307
- Date on market: 8/20/2026
- Road surface type: Paved
Estimated market value
Not available
Estimated sales range
Not available
Not available
Price history
| Date | Event | Price |
|---|---|---|
| 8/20/2026 | Listed for sale | $65,000$53/sqft |
Source: KCBR #20260533 Report a problem | ||
Public tax history
Tax history is unavailable.
Monthly payment
Climate risks
Neighborhood: 43050
Nearby schools
GreatSchools rating
- 6/10Pleasant Street Elementary SchoolGrades: PK-5Distance: 1.3 mi
- 7/10Mount Vernon Middle SchoolGrades: 6-8Distance: 2.6 mi
- 6/10Mount Vernon High SchoolGrades: 9-12Distance: 2.3 mi
Schools provided by the listing agent
- District: Mount Vernon
Source: KCBR. This data may not be complete. We recommend contacting the local school district to confirm school assignments for this home.
- $85,1002 bd2 ba924 sqft717 N Sandusky St, Mount Vernon, OH 43050Off Market
- $55,0003 bd2 ba931 sqft717 N Sandusky St LOT 45, Mount Vernon, OH 43050For Sale

- $81,1003 bd1 ba1k sqft717 N Sandusky St LOT 43, Mount Vernon, OH 43050Off Market
- $---- bd-- ba-- sqft717 N Sandusky St LOT 54, Mount Vernon, OH 43050Off Market
- $38,6002 bd1 ba784 sqft717 N Sandusky St LOT 9, Mount Vernon, OH 43050Off Market
- $32,5002 bd2 ba701 sqft717 N Sandusky St LOT 10, Mount Vernon, OH 43050Off Market
- $52,5003 bd2 ba1k sqft717 N Sandusky St LOT 29, Mount Vernon, OH 43050Sold
- $51,1003 bd2 ba1.2k sqft717 N Sandusky St LOT 41, Mount Vernon, OH 43050Off Market
Similar homes
- $55,0003 bd2 ba931 sqft717 N Sandusky St Lot 45, Mount Vernon, OH 43050For SaleMLS ID #20260508, Shad Bevington, Re/Max Stars. KCBR
- $78,0003 bd2 ba924 sqft8750 Columbus Rd #16-B, Mount Vernon, OH 43050For Sale
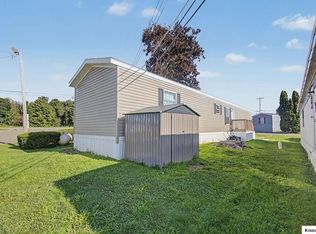 MLS ID #20260545, Sibley Poland, Red 1 Realty. KCBR
 - $60,0002 bd1 ba784 sqft902 State Route 61, Marengo, OH 43334For Sale By Owner
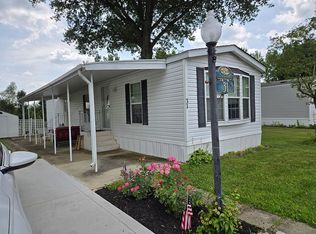
- $45,9005 bd2 ba1.5k sqft2785 Eckert Rd Lot 75, Lexington, OH 44904For Sale
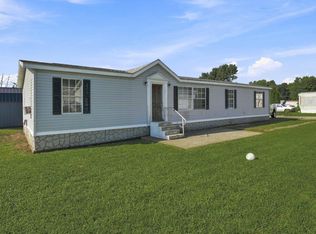 MLS ID #20100516, Deanna Conrad. MAR
 - $64,5002 bd2 ba928 sqft40 Zent Ave, Fredericktown, OH 43019For SaleMLS ID #20260516, Shad Bevington, Re/Max Stars. KCBR
- $95,0003 bd2 ba1.1k sqft902 State Route 61 Lot 30, Marengo, OH 43334For Sale
 MLS ID #226032521, Nicole Kendra Davis, e-Merge Real Estate. Columbus and Central Ohio Regional MLS
 - $79,9973 bd2 ba960 sqft1260 State Route 97 E Lot 3, Bellville, OH 44813For SaleMLS ID #226026781, Margaret M Fenters, Coldwell Banker Realty. Columbus and Central Ohio Regional MLS
- $34,9002 bd2 ba1.1k sqft14 County Road 59, Mansfield, OH 44904For SaleMLS ID #9073914, Alex Fava. MAR
