Skip main navigation
Closed
  • $505,152

    717 N Water St, Henderson, NV 89015

    3beds
    2,631sqft
    Single Family Residence
    Built in 2023
    4,356 Square Feet Lot
    $533,800 Zestimate®
    $192/sqft
    $2,461 Estimated rent

    Home value

    $533,800

    $507,000 - $560,000

    $2,461/mo

    Zestimate® history
    Loading
    Loading...

    Owner options

    List your home for rent

    $2,461/mo

    Rent Zestimate®

    Find your next renter with Zillow Rental Manager. Plus, with online applications, you can quickly screen prospective tenants – for free.

    Learn more

    $2,461/mo

    Rent Zestimate®

    Refinance and save

    $3,004/mo

    Est. payment

    Refinancing to a lower rate could help reduce your monthly payments and save thousands over the life of the loan.

    See today's rates

    $3,004/mo

    Est. payment

    Explore your selling options

    Work with a Zillow partner agent

    Leverage their expertise and Zillow's premium Showcase listings to get your home seen by more buyers.

    Get started

    List with your own agent

    Get your home in front of millions of buyers by listing it on Zillow.

    Learn how to do it

    Sell it yourself

    Take full control of how buyers see your home on Zillow by listing For Sale by Owner (FSBO).

    List your home

    What's special

    Wood-like tile floorsBlack fox cabinetsGourmet kitchenWhite quartz countertopsSuper island
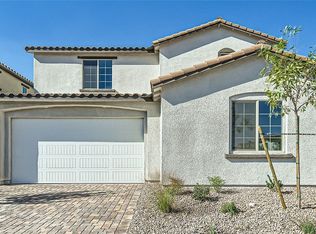
    This beautiful two story home features a Gourmet kitchen with a super island, Black Fox cabinets, white quartz countertops, and wood-like tile floors. 24" extended garage option perfect for extra storage or a larger truck or SUV. Pricing subject to change. Call for more info!

    Zillow last checked:

    Listing updated:

    Listed by:

    Robin I. Smith S.0021625 (702)460-5080,

    Keller Williams Realty Las Veg

    Bought with:

    NON MLS

    NON-MLS OFFICE

    Source: LVR,MLS#: 2538885MLS LogoOriginating MLS: Greater Las Vegas Association of Realtors Inc

    Facts & features

    Interior

    Bedrooms & bathrooms
    • Bedrooms: 3
    • Bathrooms: 3
    • Full bathrooms: 2
    • 1/2 bathrooms: 1
    Primary bedroom
    • Description: Walk-In Closet(s)
    • Dimensions: 16x19
    Bedroom 2
    • Description: Closet
    • Dimensions: 12x12
    Bedroom 3
    • Description: Closet
    • Dimensions: 12x12
    Kitchen
    • Description: Island
    Heating
    • Central, None
    Cooling
    • Central Air, Electric
    Appliances
    • Included: Built-In Electric Oven, Dishwasher, Gas Cooktop, Disposal, Microwave
    • Laundry: Gas Dryer Hookup, Upper Level
    Features
    • None
    • Flooring: Carpet, Ceramic Tile
    • Windows: Low-Emissivity Windows
    • Has fireplace: No
    Interior area
    • Total structure area: 2,631
    • Total interior livable area: 2,631 sqft

    Property

    Parking
    • Total spaces: 2
    • Parking features: Attached, Finished Garage, Garage, Inside Entrance
    • Attached garage spaces: 2
    Features
    • Stories: 2
    • Patio & porch: Covered, Patio
    • Exterior features: Barbecue, Patio, Sprinkler/Irrigation
    • Fencing: Block,Back Yard
    Lot
    • Size: 4,356 Square Feet
    • Features: Drip Irrigation/Bubblers, Desert Landscaping, Landscaped, < 1/4 Acre
    Details
    • Parcel number: 17907621003
    • Zoning description: Single Family
    • Horse amenities: None

    Construction

    Type & style
    • Home type: SingleFamily
    • Architectural style: Two Story
    • Property subtype: Single Family Residence
    Materials
    • Roof: Tile
    Condition
    • Excellent,New Construction
    • New construction: Yes
    • Year built: 2023
    Details
    • Builder model: Mateo 1B
    • Builder name: Woodside

    Utilities & green energy

    • Electric: Photovoltaics None
    • Sewer: Public Sewer
    • Water: Public
    • Utilities for property: Underground Utilities
    Green energy
    • Energy efficient items: Windows

    Community & HOA

    Community
    • Subdivision: Cadence Neighborhood Parcel 3-J3 & 3-J5 - Phase 1
    HOA
    • Has HOA: Yes
    • Services included: Maintenance Grounds, Recreation Facilities
    • HOA fee: $50 monthly
    • HOA name: Cadence
    • HOA phone: 702-203-2408
    Location
    • Region: Henderson

    Financial & listing details

    • Price per square foot: $192/sqft
    • Tax assessed value: $532,214
    • Annual tax amount: $5,020
    • Date on market: 11/2/2023
    • Listing agreement: Exclusive Right To Sell
    • Listing terms: Cash,Conventional,FHA,VA Loan

    Price history

    DateEventPrice
    1/31/2024Sold$505,152-9.2%$192/sqft
    Source: LVR #2538885 Report a problem
    12/15/2023Pending sale$556,597$212/sqft
    Source: LVR #2538885 Report a problem
    11/2/2023Price change$556,597-0.2%$212/sqft
    Source: LVR #2538885 Report a problem
    7/28/2023Listed for sale$557,797$212/sqft
    Source: Woodside Homes Report a problem

    Public tax history

    YearProperty taxesTax assessment
    2026$5,519 -3.9%$186,275 +336%
    2025$5,744 +487.6%$42,728 +29.8%
    2024$977 $32,925
    2023-- --
    Find assessor info on the county website

    Neighborhood: Valley View

    Nearby schools

    GreatSchools rating
    Schools provided by the listing agent
    • Elementary: Josh, Stevens,Josh, Stevens
    • Middle: Brown B. Mahlon
    • High: Basic Academy

    Source: LVR. This data may not be complete. We recommend contacting the local school district to confirm school assignments for this home.

    Get a cash offer in 3 minutes
    Find out how much your home could sell for in as little as 3 minutes with a no-obligation cash offer.
    Estimated market value
    $533,800
    Get a cash offer in 3 minutes
    Find out how much your home could sell for in as little as 3 minutes with a no-obligation cash offer.
    Estimated market value
    $533,800