Completely renovated approximately two years ago, this 4-bedroom, 2-bath brick home offers 1,859 square feet of flexible living space in Holliday ISD. The converted garage serves as a fourth bedroom and can easily function as a spacious second living area, game room, or family room to fit your needs. Inside, the open living and dining layout is anchored by a wood-burning fireplace, primary bedroom with in-suite bathroom and separate utility room add everyday convenience. Outside, enjoy a large backyard with covered patio, fire-pit seating area, storm shelter, and a 2-car carport. A move-in-ready home with versatile space inside and out—schedule your showing today!
Sold
Price Unknown
717 N West Ave, Holliday, TX 76366
4beds
1,859sqft
Single Family Residence
Built in 1973
0.34 Acres Lot
$244,700 Zestimate®
$--/sqft
$2,087 Estimated rent
Home value
$244,700
Estimated sales range
Not available
$2,087/mo
Zestimate® history
Owner options
List your home for rent
$2,087/mo
Rent Zestimate®
Find your next renter with Zillow Rental Manager. Plus, with online applications, you can quickly screen prospective tenants – for free.
$2,087/mo
Rent Zestimate®
Refinance and save
Refinancing to a lower rate could help reduce your monthly payments and save thousands over the life of the loan.
Explore your selling options
Work with a Zillow partner agent
Leverage their expertise and Zillow's premium Showcase listings to get your home seen by more buyers.
Get startedList with your own agent
Get your home in front of millions of buyers by listing it on Zillow.
Learn how to do itSell it yourself
Take full control of how buyers see your home on Zillow by listing For Sale by Owner (FSBO).
List your homeWhat's special
Wood-burning fireplaceStorm shelterFire-pit seating areaSeparate utility room
Zillow last checked:
Listing updated:
Listed by:
Colby Marcee 0828963,
Coldwell Banker Apex, REALTORS 325-690-4000
Bought with:
Tanya Ruff, 0560391
Hirschi Realtors
Source: NTREIS,MLS#: 21313050
Facts & features
Interior
Bedrooms & bathrooms
- Bedrooms: 4
- Bathrooms: 2
- Full bathrooms: 2
Primary bedroom
- Level: First
- Dimensions: 1 x 1
Bedroom
- Level: First
- Dimensions: 1 x 1
Bedroom
- Level: First
- Dimensions: 1 x 1
Bedroom
- Level: First
- Dimensions: 1 x 1
Living room
- Level: First
- Dimensions: 1 x 1
Appliances
- Included: Dishwasher, Electric Range, Disposal, Microwave
Features
- Decorative/Designer Lighting Fixtures, High Speed Internet, Cable TV, Vaulted Ceiling(s)
- Flooring: Combination
- Has basement: No
- Number of fireplaces: 1
- Fireplace features: Family Room, Wood Burning
Interior area
- Total interior livable area: 1,859 sqft
Property
Parking
- Total spaces: 2
- Parking features: Attached Carport, Concrete, Covered, Driveway
- Carport spaces: 2
Features
- Levels: One
- Stories: 1
- Pool features: None
Lot
- Size: 0.34 Acres
Details
- Parcel number: 9300
Construction
Type & style
- Home type: SingleFamily
- Architectural style: Detached
- Property subtype: Single Family Residence
Materials
- Brick
- Foundation: Slab
- Roof: Composition
Condition
- Year built: 1973
Utilities & green energy
- Sewer: Public Sewer
- Water: Public
- Utilities for property: Sewer Available, Water Available, Cable Available
Community & HOA
Community
- Subdivision: Garland Ray
HOA
- Has HOA: No
Location
- Region: Holliday
Financial & listing details
- Tax assessed value: $207,980
- Date on market: 6/27/2026
- Cumulative days on market: 22 days
Price history
| Date | Event | Price |
|---|---|---|
| 8/17/2026 | Sold | -- |
Source: NTREIS #21313050 Report a problem | ||
| 8/4/2026 | Pending sale | $270,000$145/sqft |
Source: NTREIS #21313050 Report a problem | ||
| 7/21/2026 | Contingent | $270,000$145/sqft |
Source: NTREIS #21313050 Report a problem | ||
| 6/27/2026 | Listed for sale | $270,000$145/sqft |
Source: NTREIS #21313050 Report a problem | ||
| 8/20/2025 | Listing removed | $1,900$1/sqft |
Source: WFAR #179553 Report a problem | ||
| 8/7/2025 | Price change | $1,900-2.6%$1/sqft |
Source: WFAR #179553 Report a problem | ||
| 8/2/2025 | Price change | $1,950-2.5%$1/sqft |
Source: WFAR #179553 Report a problem | ||
| 7/21/2025 | Listed for rent | $2,000$1/sqft |
Source: WFAR #179553 Report a problem | ||
Public tax history
| Year | Property taxes | Tax assessment |
|---|---|---|
| 2025 | -- | $121,210 +10% |
| 2024 | -- | $110,190 +10% |
| 2023 | -- | $100,170 -9.7% |
| 2022 | -- | $110,910 +34% |
| 2021 | -- | $82,780 +1.6% |
| 2020 | -- | $81,510 +3.8% |
| 2018 | -- | $78,550 -0.1% |
| 2017 | -- | $78,640 +11% |
| 2015 | -- | $70,860 -4.3% |
| 2014 | -- | $74,020 |
| 2013 | -- | $74,020 +6.2% |
| 2012 | -- | $69,720 -7.1% |
| 2011 | -- | $75,020 |
| 2010 | -- | $75,020 |
| 2009 | -- | $75,020 |
| 2008 | -- | $75,020 +11.9% |
| 2007 | -- | $67,040 |
Find assessor info on the county website
Neighborhood: 76366
Nearby homes
- $222,600-- bd-- ba1.7k sqft715 N West Ave, Holliday, TX 76366Off Market
- $--3 bd2 ba1.1k sqft719 N West Ave, Holliday, TX 76366Sold
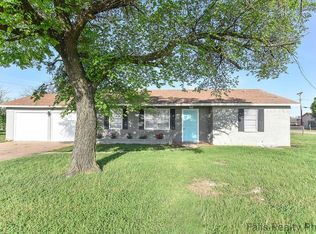
- $251,7004 bd3 ba1.7k sqft713 N West Ave, Holliday, TX 76366Off Market
- $370,600-- bd-- ba1.6k sqft401 Ray Rd, Holliday, TX 76366Off Market
- $285,300-- bd-- ba2.1k sqft801 N West Ave, Holliday, TX 76366Off Market
- $187,000-- bd-- ba1.2k sqft711 N West Ave, Holliday, TX 76366Off Market
- $159,800-- bd-- ba1.3k sqft709 N West Ave, Holliday, TX 76366Off Market
- $289,900-- bd-- ba2k sqft803 N West Ave, Holliday, TX 76366Off Market
Nearby schools
GreatSchools rating
- 9/10Holliday Elementary SchoolGrades: PK-5Distance: 1.4 mi
- 9/10Holliday Middle SchoolGrades: 6-8Distance: 1.4 mi
- 9/10Holliday High SchoolGrades: 9-12Distance: 1.4 mi
Schools provided by the listing agent
- Elementary: Holliday
- Middle: Holliday
- High: Holliday
- District: Holliday ISD
Source: NTREIS. This data may not be complete. We recommend contacting the local school district to confirm school assignments for this home.
- Texas
- Archer County
- Holliday
- 76366
- 717 N West Ave
