Stunning Cape in the heart of Baldwin! This inviting home features a formal living room, a spacious kitchen with a beautiful center island, gas cooking, and a sun-filled primary bedroom with abundant closet space. The home also offers a full basement with separate entrance ( OSE ) and a backyard oasis perfect for entertaining, relaxing, and enjoying unforgettable days and cozy nights. Conveniently located near the LIRR and Southern State Parkway, this home offers comfort, space, and accessibility.
Pending
Price cut: $50K (8/10)
$749,000
717 N William Street, Baldwin, NY 11510
3beds
1,140sqft
Single Family Residence, Residential
Built in 1927
3,720 Square Feet Lot
$-- Zestimate®
$657/sqft
$-- HOA
What's special
Sun-filled primary bedroomGas cookingBeautiful center islandAbundant closet spaceSpacious kitchen
- 50 days
- 381
- 17
Zillow last checked:
Listing updated:
Listed by:
ERealty Advisors Inc 516-888-9715,
Felix Gutierrez 347-239-9551
Source: OneKey® MLS as distributed by MLS GRID,MLS#: 1028359
Facts & features
Interior
Bedrooms & bathrooms
- Bedrooms: 3
- Bathrooms: 1
- Full bathrooms: 1
Heating
- Oil
Cooling
- None
Appliances
- Included: Refrigerator
Features
- First Floor Bedroom, First Floor Full Bath, Formal Dining, Kitchen Island, Open Kitchen
- Basement: Full
- Attic: Finished,Full
Interior area
- Total structure area: 1,140
- Total interior livable area: 1,140 sqft
Property
Parking
- Parking features: Driveway
- Has uncovered spaces: Yes
Lot
- Size: 3,720 Square Feet
Details
- Parcel number: 2089361810000050
- Special conditions: None
Construction
Type & style
- Home type: SingleFamily
- Architectural style: Cape Cod
- Property subtype: Single Family Residence, Residential
Materials
- Frame
Condition
- Year built: 1927
Utilities & green energy
- Sewer: Public Sewer
- Water: Public
- Utilities for property: Electricity Connected, Natural Gas Connected
Community & HOA
HOA
- Has HOA: No
Location
- Region: Baldwin
Financial & listing details
- Price per square foot: $657/sqft
- Tax assessed value: $373
- Annual tax amount: $10,806
- Date on market: 7/20/2026
- Cumulative days on market: 50 days
- Listing agreement: Exclusive Right To Sell
- Electric utility on property: Yes
Estimated market value
Not available
Estimated sales range
Not available
Not available
Price history
| Date | Event | Price |
|---|---|---|
| 9/1/2026 | Pending sale | $749,000$657/sqft |
Source:  OneKey® MLS as distributed by MLS GRID #1028359 Report a problem OneKey® MLS as distributed by MLS GRID #1028359 Report a problem | ||
| 8/10/2026 | Price change | $749,000-6.3%$657/sqft |
Source: OneKey® MLS as distributed by MLS GRID #1028359 Report a problem | ||
| 7/20/2026 | Listed for sale | $799,000+94.9%$701/sqft |
Source: OneKey® MLS as distributed by MLS GRID #1028359 Report a problem | ||
| 11/27/2020 | Sold | $410,000+0.5%$360/sqft |
Source: OneKey® MLS as distributed by MLS GRID #L3218826 Report a problem | ||
| 8/27/2020 | Listing removed | $408,000$358/sqft |
Source: Century 21 Kin Realty Inc #3218826 Report a problem | ||
| 6/23/2020 | Price change | $408,000-4.7%$358/sqft |
Source: Century 21 Kin Realty Inc #3218826 Report a problem | ||
| 6/2/2020 | Listed for sale | $428,000+11.2%$375/sqft |
Source: Century 21 Kin Realty Inc #3218826 Report a problem | ||
| 6/8/2007 | Sold | $385,000$338/sqft |
Source: Public Record Report a problem | ||
Public tax history
| Year | Property taxes | Tax assessment |
|---|---|---|
| 2024 | -- | $358 -4% |
| 2023 | -- | $373 |
| 2022 | -- | $373 |
| 2021 | $2,786 +41.6% | -- |
| 2020 | $1,968 +8.3% | $563 |
| 2019 | $1,817 | $563 |
| 2018 | $1,817 +3.6% | $563 |
| 2017 | $1,754 +9.8% | $563 |
| 2016 | $1,597 -1.9% | $563 |
| 2015 | $1,628 +6.9% | $563 |
| 2013 | $1,522 +1.2% | $563 |
| 2012 | $1,505 | $563 -1.9% |
| 2011 | -- | $574 -18.7% |
| 2010 | -- | $706 -18.7% |
| 2009 | -- | $868 +1.9% |
| 2008 | -- | $852 +6% |
| 2006 | -- | $804 -36.6% |
| 2005 | -- | $1,268 -34.5% |
| 2004 | -- | $1,937 |
| 2003 | -- | $1,937 -39.5% |
| 2002 | -- | $3,200 |
| 2001 | -- | $3,200 |
| 2000 | -- | $3,200 |
Find assessor info on the county website
Monthly payment
Climate risks
Neighborhood: 11510
Nearby schools
Schools provided by the listing agent
- Elementary: Brookside Elementary School
- Middle: Baldwin Middle School
- High: Baldwin Senior High School
Source: OneKey® MLS as distributed by MLS GRID. This data may not be complete. We recommend contacting the local school district to confirm school assignments for this home.

Similar homes
- $749,0003 bd3 ba1.1k sqft995 Kings Parkway, Baldwin, NY 11510For Sale
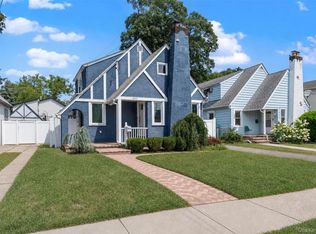
 MLS ID #1027579, Barry J. Paley CBR, Listing by: Keller Williams Points North. OneKey® MLS as distributed by MLS GRID
 - $789,0004 bd3 ba1.3k sqft586 Stratford Road, Baldwin, NY 11510For Sale
 MLS ID #1046719, Ravishankar Budhu, Listing by: LJ Realty Team Inc. OneKey® MLS as distributed by MLS GRID
 - $759,0003 bd3 ba1.6k sqft1279 Forest Avenue, North Baldwin, NY 11510For Sale
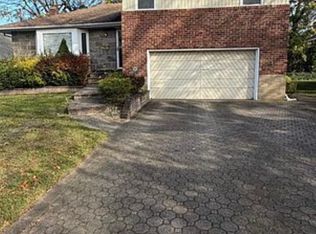 MLS ID #1030376, Jo Ann Seeno GRI, Listing by: Exit Realty United. OneKey® MLS as distributed by MLS GRID
 - $769,9904 bd3 ba1.5k sqft1360 Beulah Court, Baldwin, NY 11510For Sale
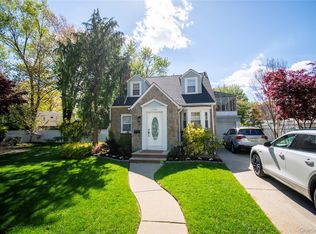 MLS ID #995281, Erik C. Mahler CBR, Listing by: Mahler Realty. OneKey® MLS as distributed by MLS GRID
 - $639,0003 bd1 ba1.1k sqft819 Dean Drive, Baldwin, NY 11510For SaleMLS ID #1043901, Ambreen Faruqi CBR, Listing by: EXP Realty. OneKey® MLS as distributed by MLS GRID
- $849,0003 bd2 ba1.6k sqft549 De Mott Avenue, Baldwin, NY 11510For SaleMLS ID #1014275, Jennie R. Katz, Listing by: Blue Island Homes NY LLC. OneKey® MLS as distributed by MLS GRID
- $799,9993 bd2 ba1.5k sqft831 Shell Street, Baldwin, NY 11510For SaleMLS ID #1033025, Pierre Fritz Bruno, Listing by: Coldwell Banker American Homes. OneKey® MLS as distributed by MLS GRID
- $699,0005 bd2 ba1.6k sqft1640 Roosevelt Street, Baldwin, NY 11510For SaleMLS ID #1026009, Richard J. Anastasio, Listing by: Signature Premier Properties. OneKey® MLS as distributed by MLS GRID
- $750,0004 bd2 ba1.2k sqft48 Cliff Avenue, Hempstead, NY 11550For SaleMLS ID #1046223, Eduin De Los Santos, Listing by: RE/MAX City Square. OneKey® MLS as distributed by MLS GRID
- $699,9993 bd2 ba1.2k sqft2563 Milburn Avenue, Baldwin, NY 11510For SaleMLS ID #1038922, Dana A. McCann, Listing by: Coldwell Banker American Homes. OneKey® MLS as distributed by MLS GRID
- $749,9994 bd2 ba1.5k sqft2445 Soper Avenue, Baldwin, NY 11510For SaleMLS ID #1012585, Elizabeth M. Liguori, Listing by: Becker Realty Services Inc. OneKey® MLS as distributed by MLS GRID
- $630,4203 bd1 ba1.1k sqft726 Dean Drive, North Baldwin, NY 11510AuctionMLS ID #1007545, Neven Spralja, REALHome Services & Solutions. OneKey® MLS as distributed by MLS GRID
- $660,0002 bd2 ba1.2k sqft1501 Kenneth Avenue, North Baldwin, NY 11510For SaleMLS ID #926926, Alexsandra Rosa Santos, Listing by: HomeSmart Premier Living Rlty. OneKey® MLS as distributed by MLS GRID
- $785,0004 bd3 ba1.5k sqft711 Charter Court, Uniondale, NY 11553For SaleMLS ID #1045726, Sandra Glaser E-PRO MRP PSA SRS GR, Listing by: Redfin Real Estate. OneKey® MLS as distributed by MLS GRID
- $659,0004 bd1 ba1k sqft2136 Spruce Street, Baldwin, NY 11510For SaleMLS ID #1028736, Natalia Hernandez Lopez, Listing by: DirectKey Properties LLC. OneKey® MLS as distributed by MLS GRID
- $625,0004 bd1 ba1.3k sqft2415 Gale Avenue, Baldwin, NY 11510For SaleMLS ID #1026423, Erik C. Mahler CBR, Listing by: Mahler Realty. OneKey® MLS as distributed by MLS GRID
- $589,0002 bd1 ba980 sqft1077 Central Avenue, Hempstead, NY 11550For SaleMLS ID #1046759, Angela Wahidi, Listing by: Voro LLC. OneKey® MLS as distributed by MLS GRID
